How to Plan a Primary Bathroom Remodel
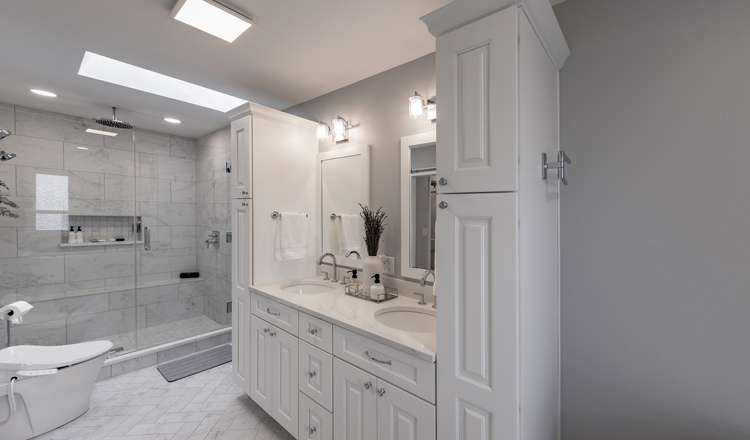
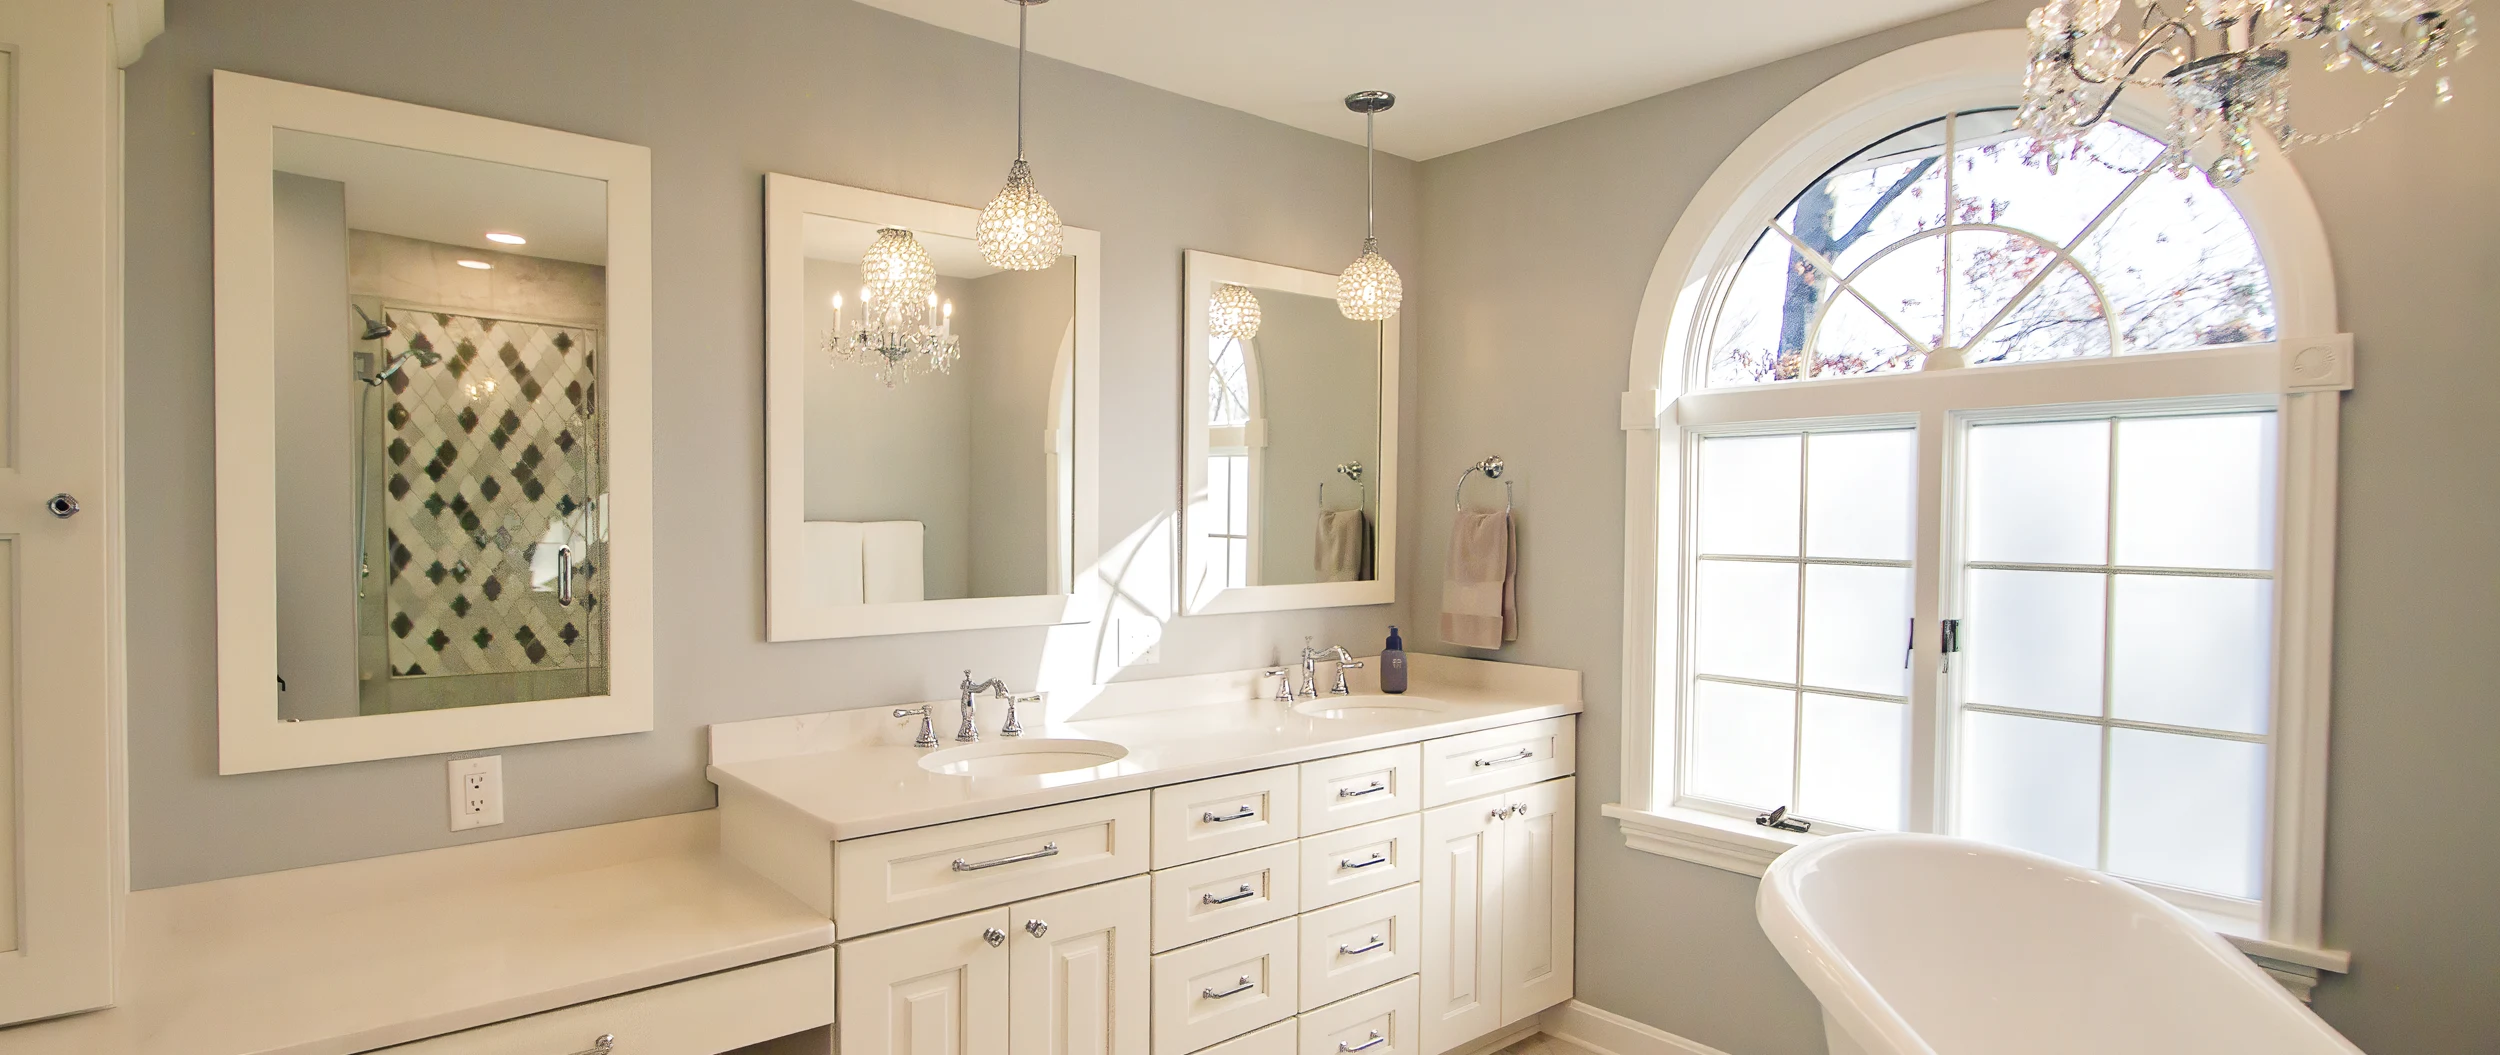
A primary bathroom is a personal space, but it also must function well every day. A successful remodeling project balances comfort, storage, lighting, fixture placement, and materials without overcrowding the room.
The best place to begin is not with a product. It is with a clear understanding of how the bathroom is used now and what you want to change.
Perez DBR's bathroom remodeling services combine design and construction planning so the layout and finishes can be considered together.
Define What Would Make the Room Better
Some homeowners want a larger shower. Others need more vanity storage, better lighting, a second sink, or a more comfortable layout. A tub may be a priority for one household and unnecessary for another.
Write down the changes that would have the biggest impact on your daily life. Then separate those needs from optional features. This can help the design team focus the floor plan on your most important goals.
Decide How Much Space Each Feature Deserves
Primary bathrooms often include several large elements. The shower, tub, vanity, toilet area, storage, and circulation all compete for space.
Trying to maximize every feature can make the room feel tighter. A more thoughtful approach is to determine which elements deserve the most room.
Build Storage Around the Routine
Primary bathrooms tend to hold many small items. Vanity drawers, medicine storage, linen storage, and accessible outlets can all reduce countertop clutter.
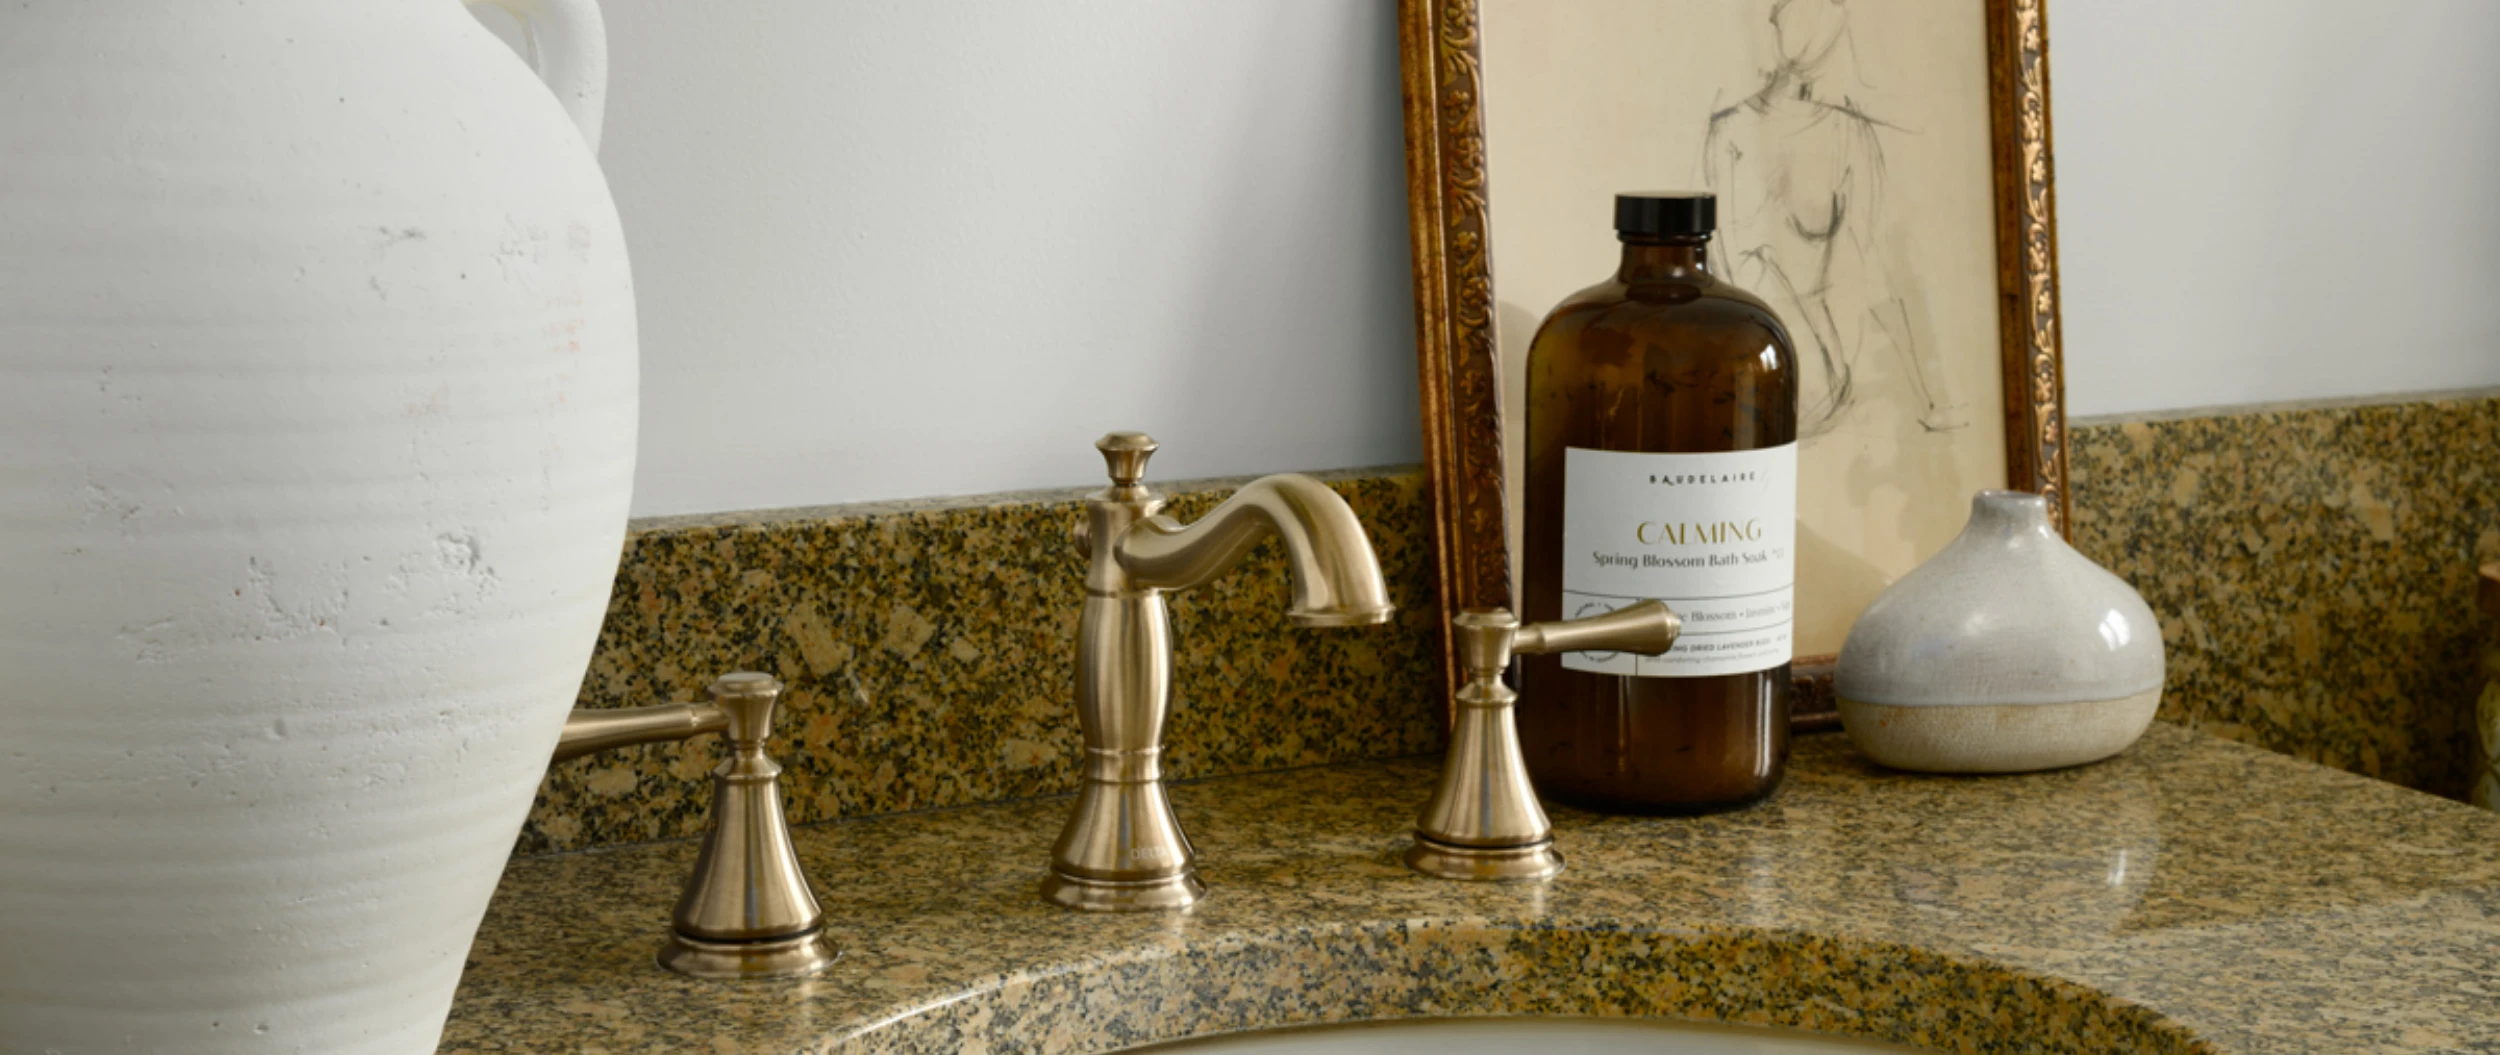
Use Materials That Fit a Bathroom Environment
Primary bathrooms often include large areas of tile, stone, glass, painted surfaces, and cabinetry. These materials should be selected for the conditions in which they will be installed.