How to Plan a Bathroom Remodel
Bathrooms are compact spaces, but they involve a surprising amount of coordination. Plumbing fixtures, electrical work, lighting, ventilation, cabinetry, tile, storage, and waterproofing all need to work together in a limited footprint.
That makes planning especially important. A successful bathroom remodeling project should improve function as well as appearance.
Begin with the Problems You Want to Solve
Before choosing tile or fixtures, identify what is not working in the current bathroom. Is the room too crowded? Is there not enough storage? Is the shower difficult to use? Is the lighting poor? Does the layout create wasted space?
The answers help establish priorities. A family bathroom may need durable finishes and practical storage. A primary bathroom may place more emphasis on comfort and a larger shower. A bathroom intended for long-term use may need accessibility considerations.
Evaluate the Existing Layout
Keeping plumbing fixtures in similar locations can reduce the amount of reconfiguration, but that does not mean the existing layout should automatically remain.
If the room is difficult to use, moving a vanity, toilet, tub, or shower may create a better solution. The feasibility depends on the home's structure, plumbing, and available space.
Plan Storage into the Design
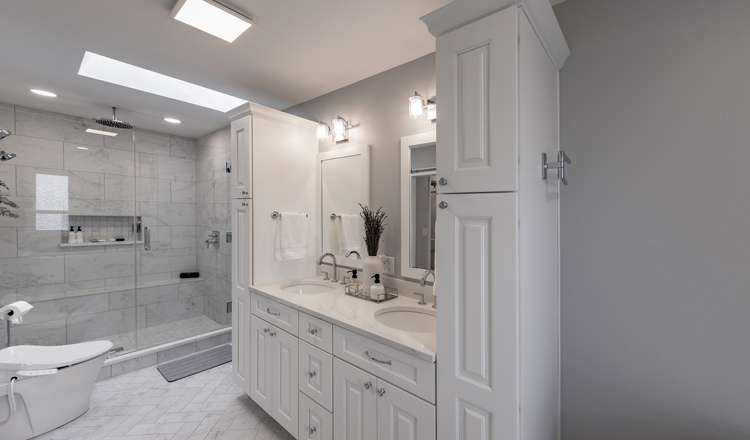
Bathroom storage should be easy to access without making the room feel crowded. A vanity can provide everyday storage, while a linen cabinet or recessed storage may address larger needs.
Coordinate Lighting, Ventilation, and Finishes
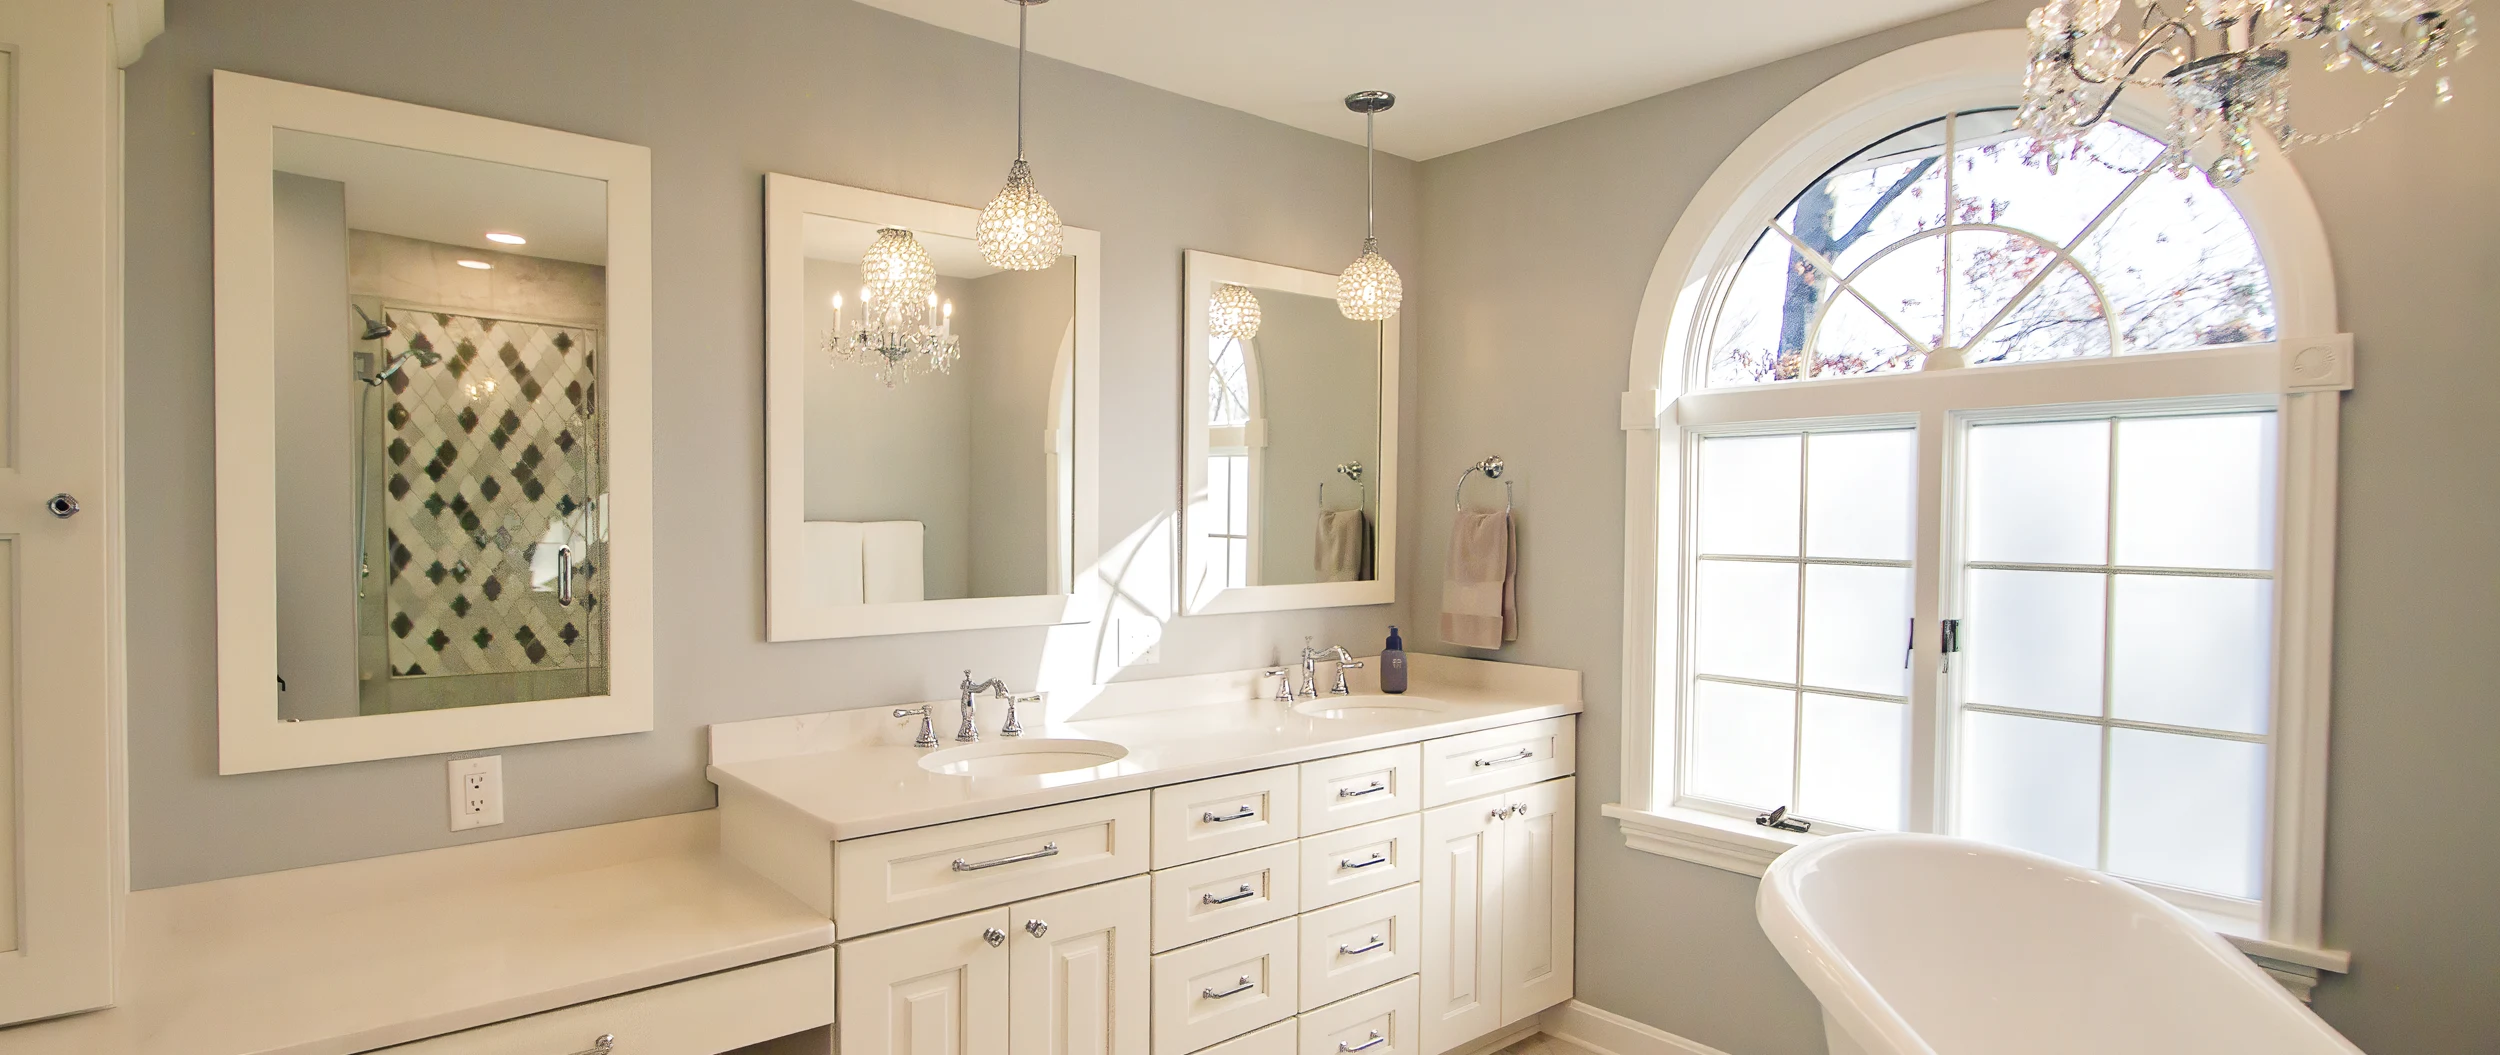
Bathroom lighting needs to support several tasks. Vanity lighting should make grooming easier, while general lighting should provide comfortable illumination throughout the room. Decorative lighting can add character when the space allows for it.