Whole House Remodel – Harveys Lake, PA

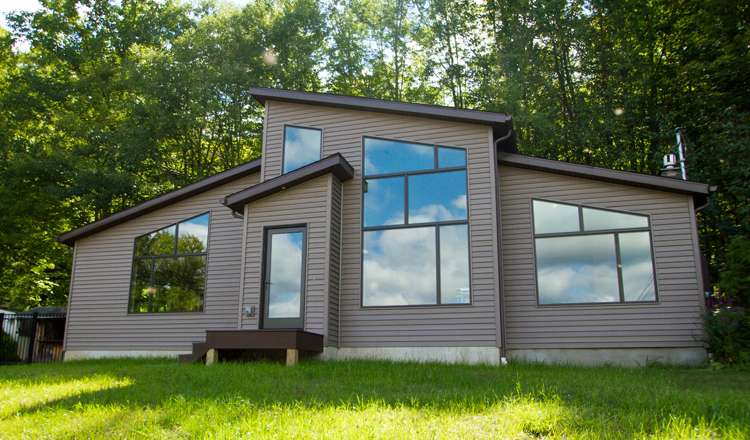
Modern lakeside home in Harveys Lake, PA, featuring minimalist design, large custom Pella windows reflecting the sky, and an open-concept layout seamlessly integrating with the natural surroundings.

Project Description

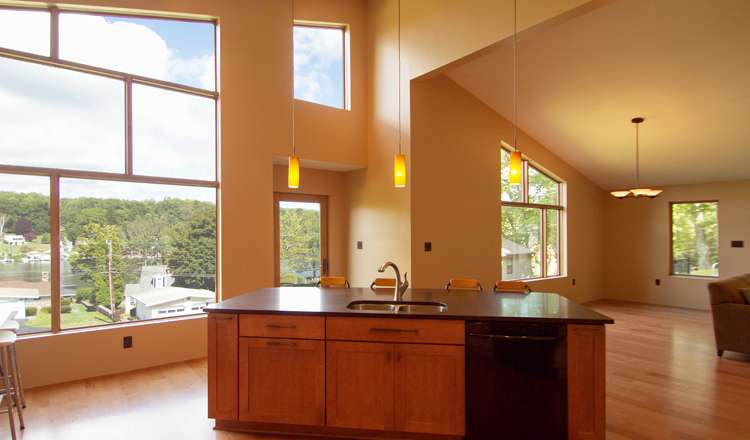
The minimalist design of this striking modern lakeside home harmonizes with the surrounding natural landscape, which provides an ever-changing backdrop with each new season. Built for the view, the home features stunning custom Pella windows that reflect the sky on the outside and create incredible vistas on the inside. The open-concept floor plan unites the kitchen and living areas into a spacious room, perfect for social gatherings and family living. Nestled nearby, a two-car detached garage provides additional ample storage space.
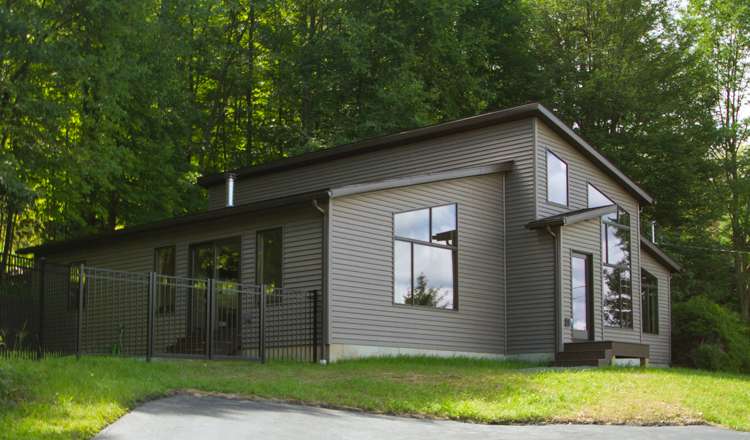
Modern lakeside home in Harveys Lake, PA, featuring minimalist design, large Pella windows, and open-concept layout, surrounded by lush greenery.
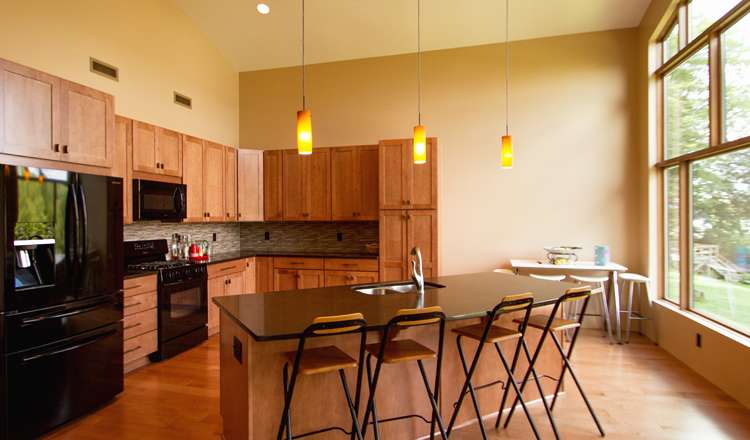
Modern kitchen with open-concept design, featuring custom cabinetry, large windows showcasing lakeside views, and pendant lighting, harmonizing with minimalist aesthetic in Harveys Lake, PA.
Modern kitchen interior with minimalist design, featuring custom wood cabinetry, black appliances, and an island with seating, illuminated by pendant lights, and large windows showcasing natural light and views of the outdoors.
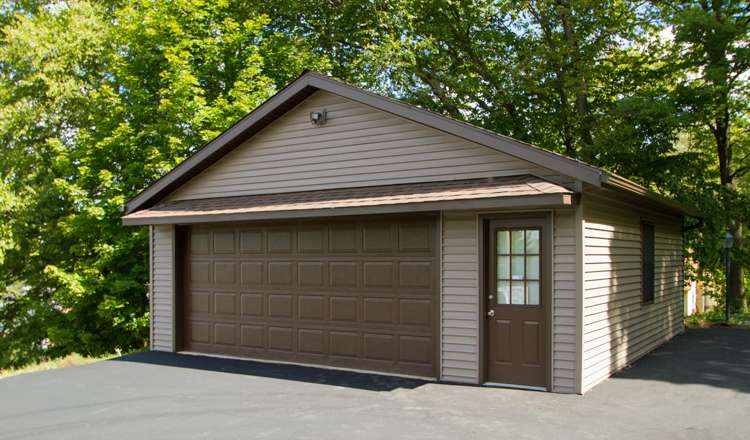
Detached two-car garage in modern design, featuring brown siding and door, surrounded by lush green trees, complementing the lakeside home's minimalist aesthetic in Harveys Lake, PA.

Are you ready to get started? Contact Us Today!