
A Thoughtful Transformation for Modern Family Living: A Clarks Summit, PA Ranch Becomes a Two-Story Craftsman
VISION
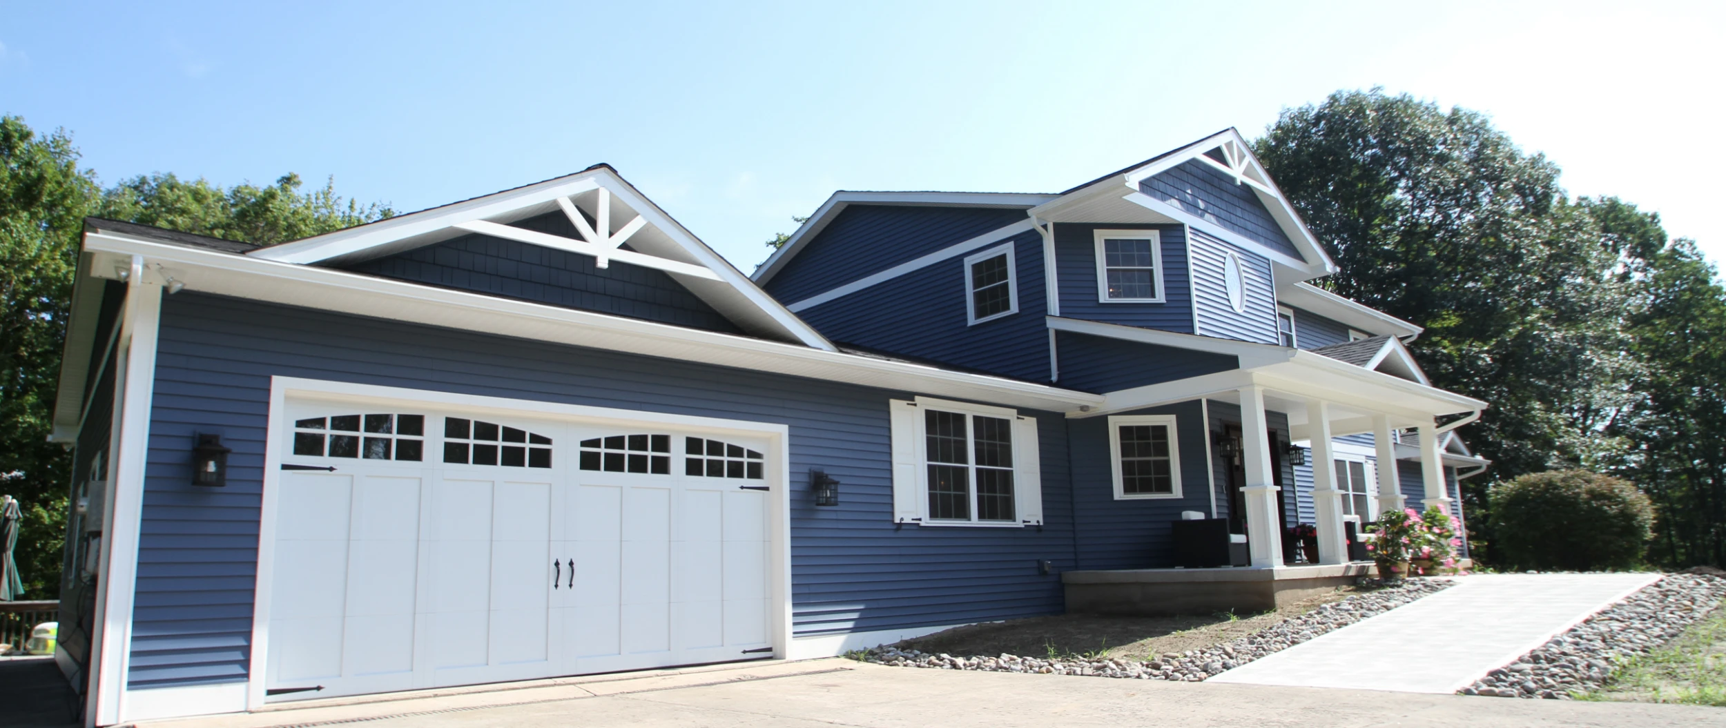
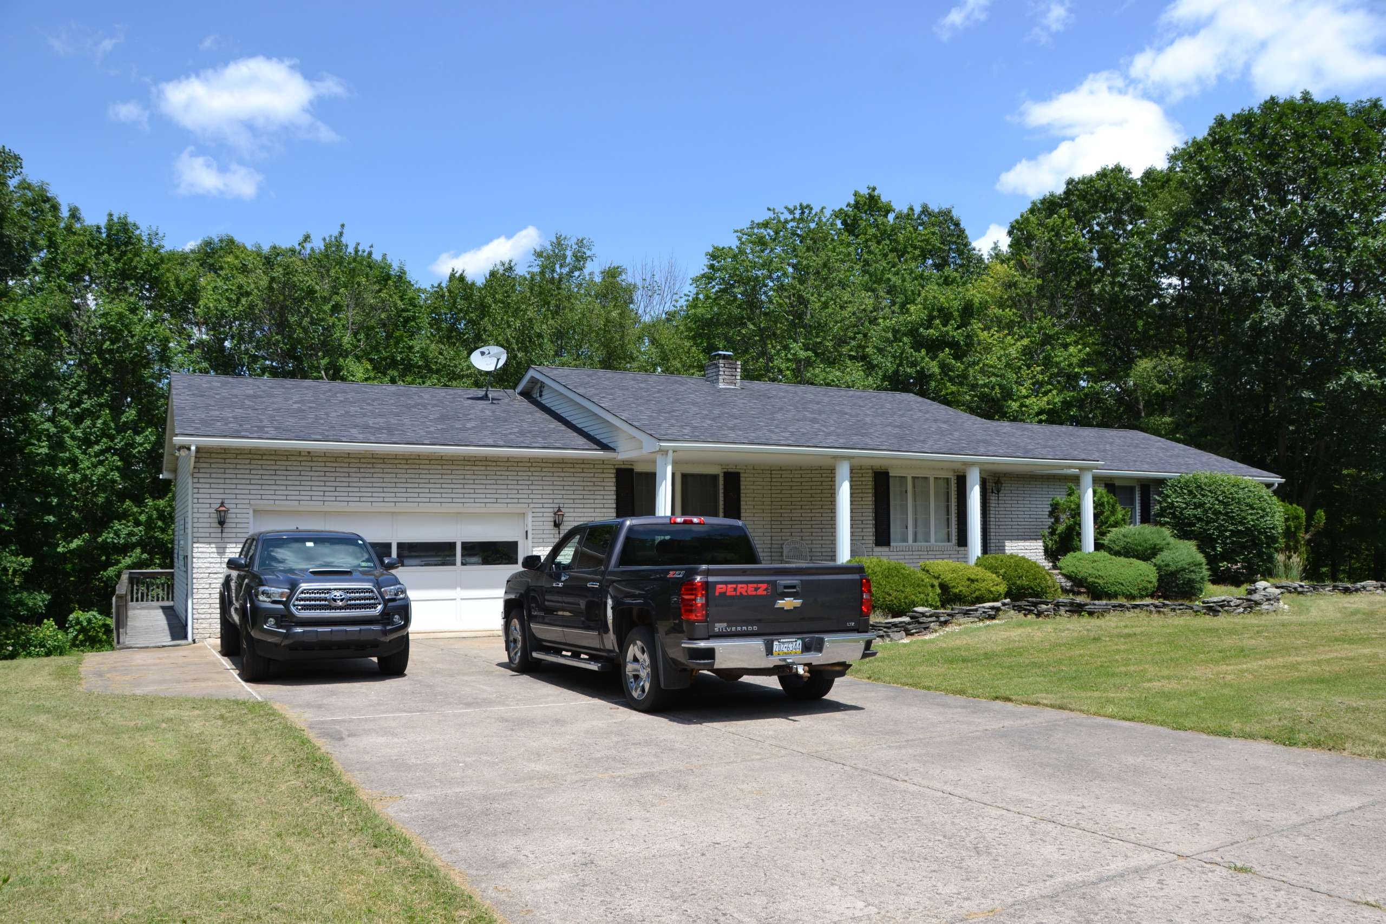
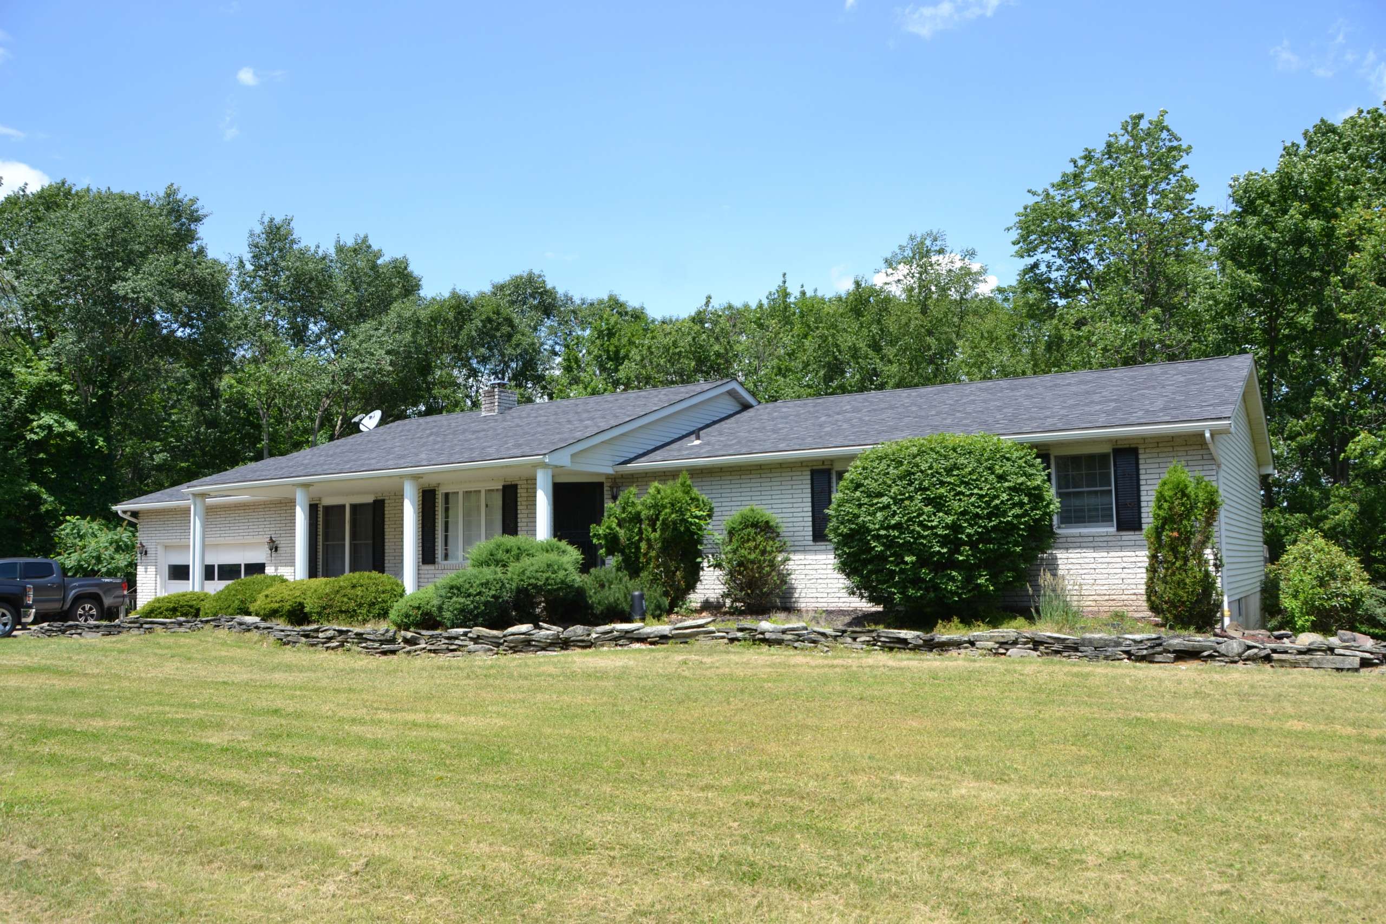
This whole-home transformation in Clarks Summit, PA reimagined a modest single-story ranch as a thoughtfully designed two-story Craftsman — built around the evolving needs of two young professionals growing their family. The design honors the simplicity of the original home while elevating it with timeless Craftsman architecture and family-forward functionality.
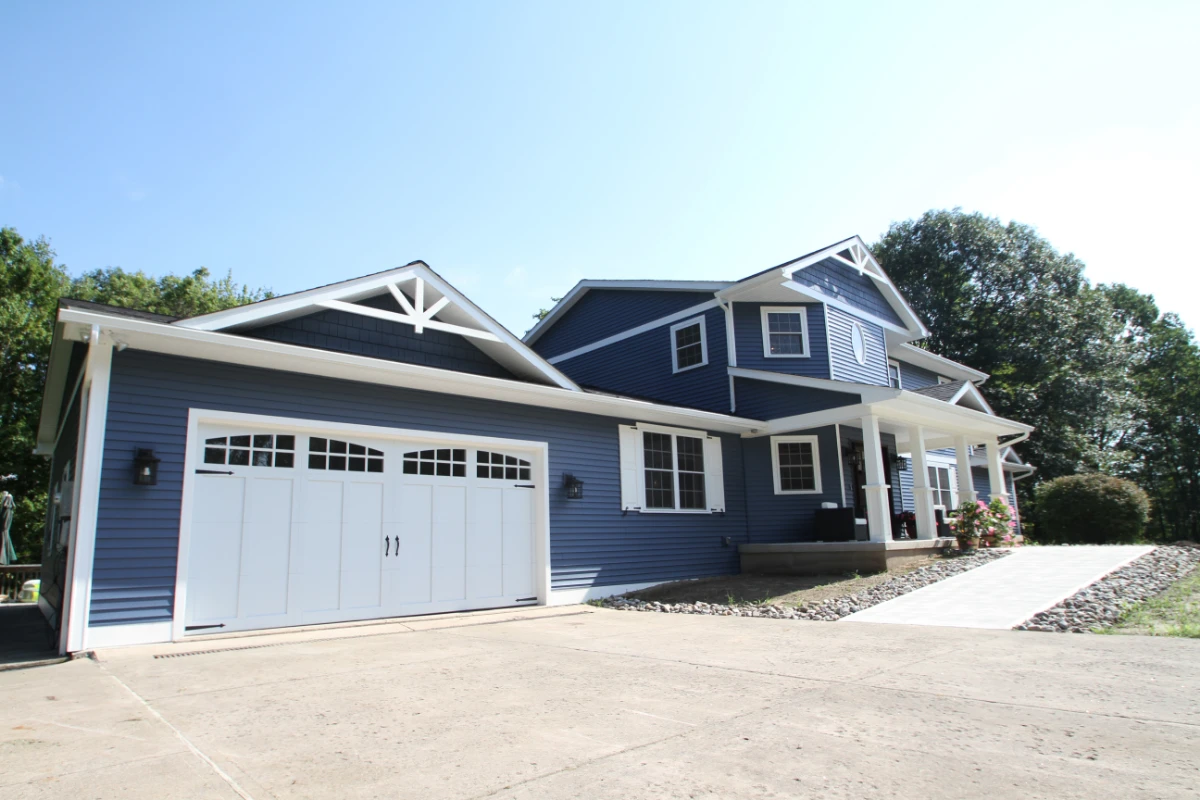
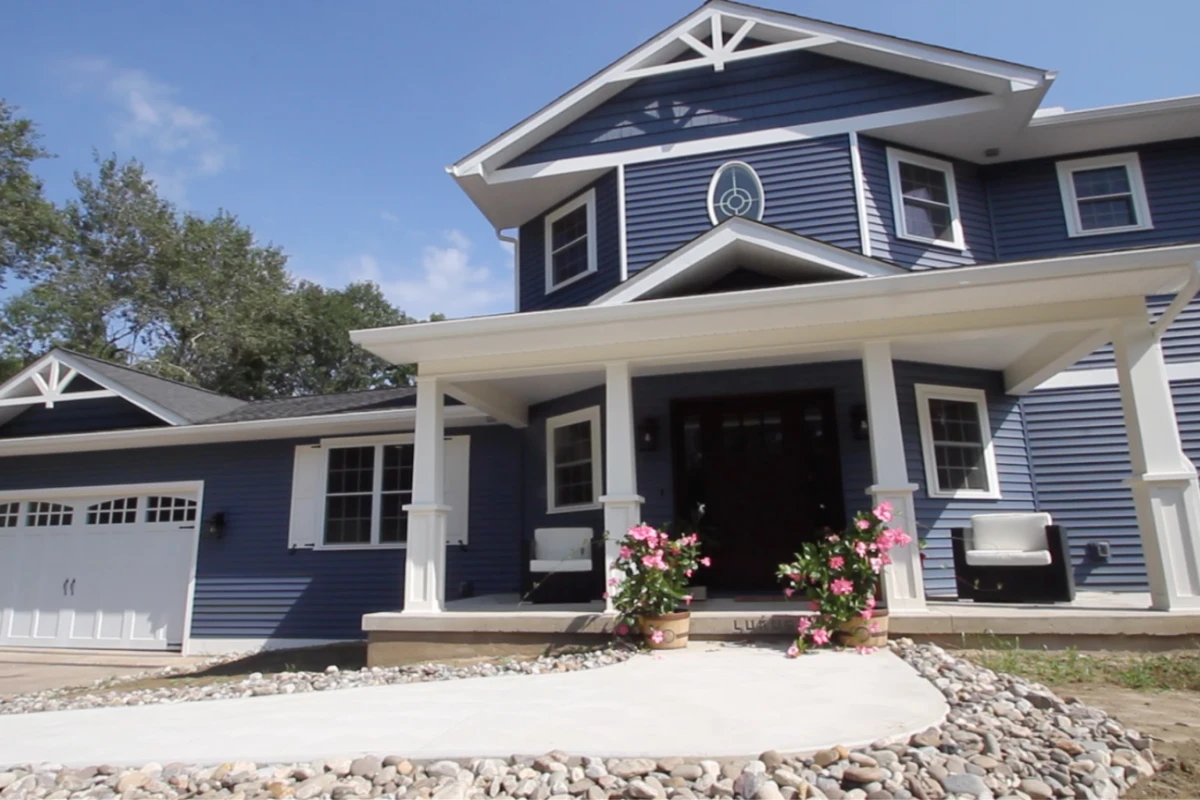
By expanding vertically, the home gained much-needed space without losing its neighborhood presence. Strong Craftsman elements — a welcoming front porch, tapered columns, and layered rooflines — make it feel established, grounded, and built to last for generations.
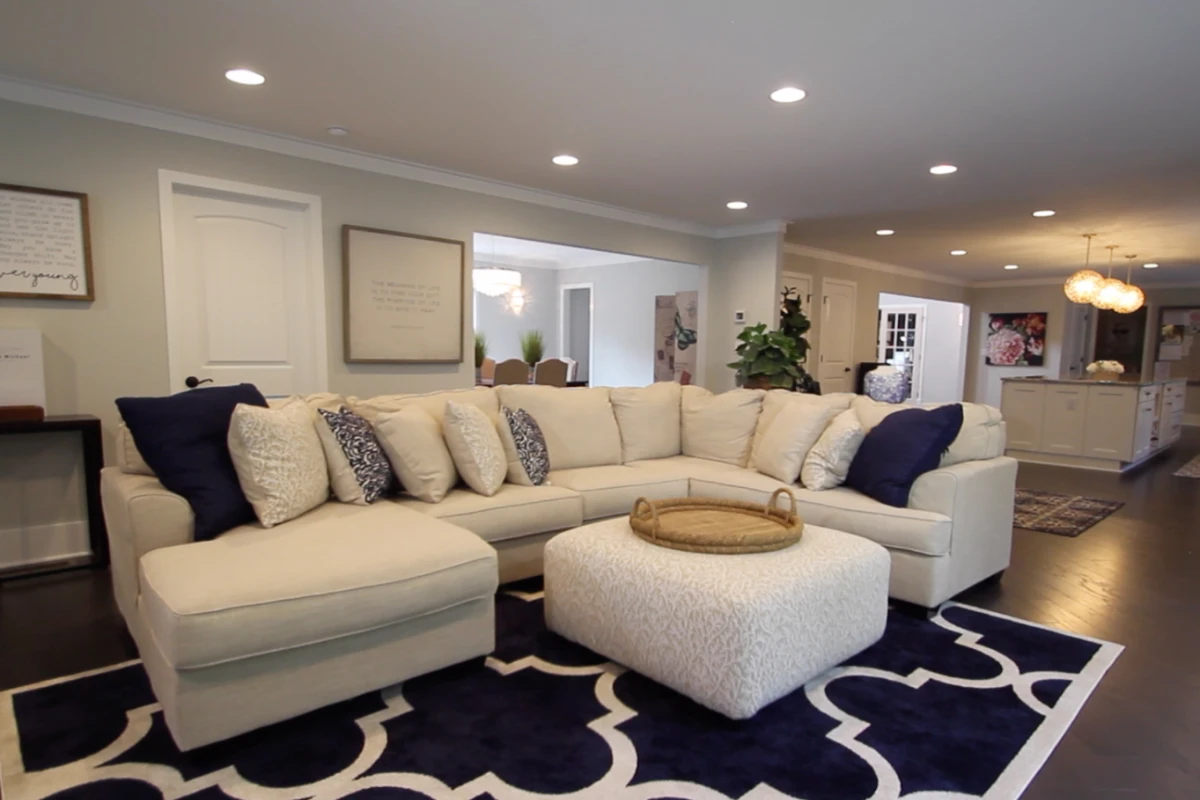
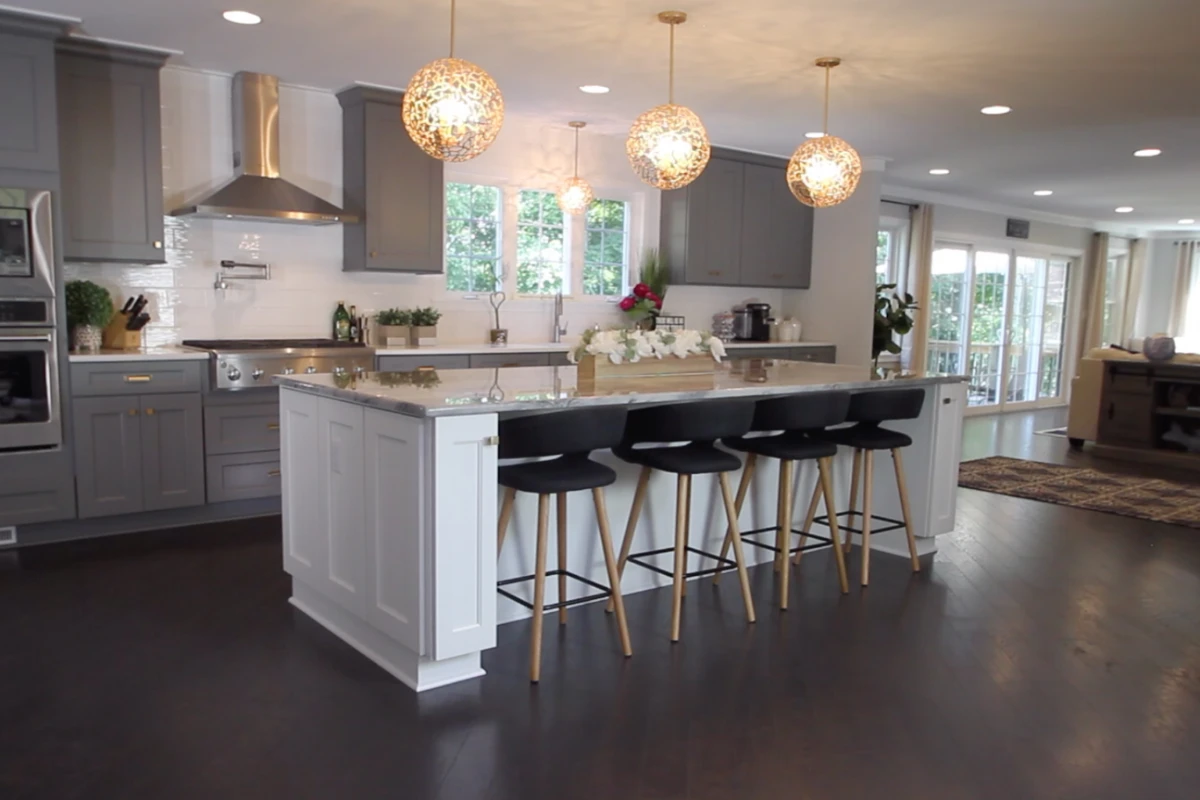
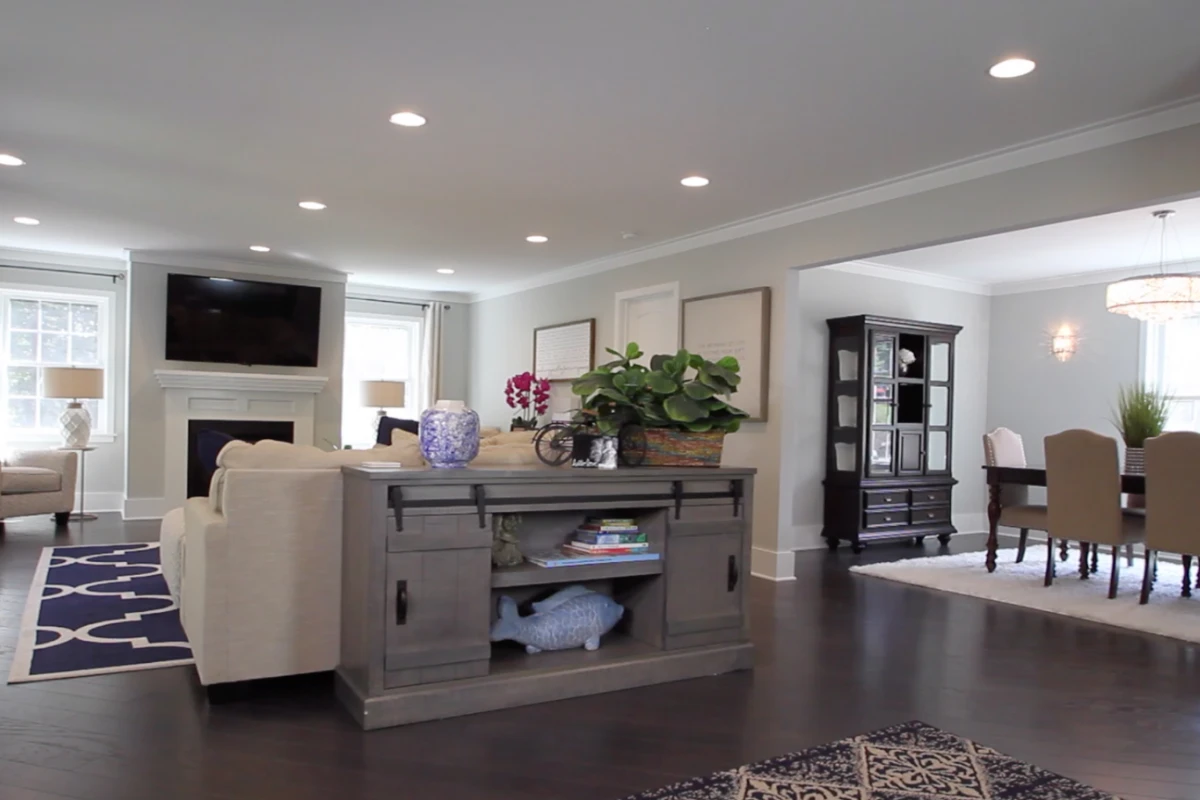
Inside, the main level was designed for daily life and connection: open yet defined spaces for gathering, entertaining, and working from home. A light-filled kitchen anchors it all, flowing into living and dining areas where young children can play within sight while adults cook, host, or unwind. The new second story adds private, restful zones — bedrooms designed to adapt from nursery to teen, and a spacious primary suite that offers a quiet retreat.
The transformation turned a once-limited ranch into a forever home — one that supports career growth, family milestones, and everyday moments within a timeless architectural envelope.
Project Selections
The exterior of the home features Harvey Windows Classic new construction windows in a 6-over-6 style with white interiors and exteriors, complete with full screens, grids, and three-sided flat casing with a sill nose bottom. The façade will be complemented by white fascia, Mastic Newport Bay siding in a 4-inch profile with Double 7 Perfection styling, and white tapered columns that reinforce a classic architectural look. A Therma-Tru 36-inch front door (CCA260) with dental moulding and matching CCA3400SL sidelites will be finished in a rich mahogany stain, creating a warm, welcoming entry. Outdoor living is enhanced with a Harvey Tribute triple patio door featuring 15 lites and a center operable slider, while the roof will be finished with CertainTeed Landmark shingles in Pewterwood.
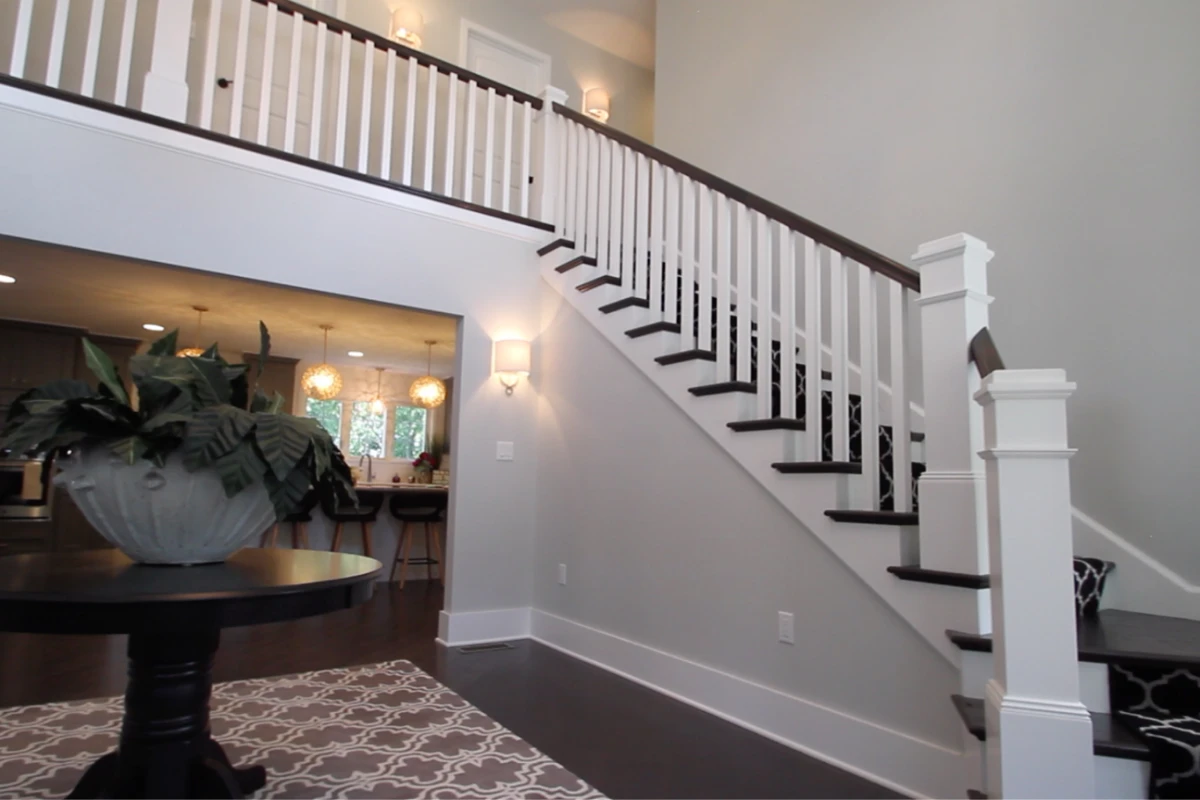
Inside, the home blends comfort and craftsmanship through layered finishes and thoughtful selections. Mohawk Top Notch carpet in Penthouse adds warmth to select areas, while a mix of luxury vinyl tile—including Urbane Maison and Moduleo Castle Oak—provides durability and style throughout. Walls are primarily finished in eggshell Sherwin-Williams tones such as Repose Gray, Inkwell, and Silverpointe, paired with flat white ceilings and semi-gloss white trim and moulding. Interior doors feature a two-panel arch-top cottage style with oil-rubbed bronze hardware, reinforcing a classic Craftsman aesthetic.
Bathrooms are appointed with a combination of Kohler fixtures, Basco shower doors, and Delta Linden collections in both stainless steel and Venetian bronze finishes, offering a cohesive yet varied design across spaces. Cabinetry selections include Trestle Glacier and Bishop Pebble, topped with Kerrico cultured marble and granite surfaces, while plumbing fixtures and accessories are thoughtfully coordinated for both function and style. Additional features such as Aker tubs and shower units, dual-flush toilets, and integrated storage solutions ensure everyday usability.
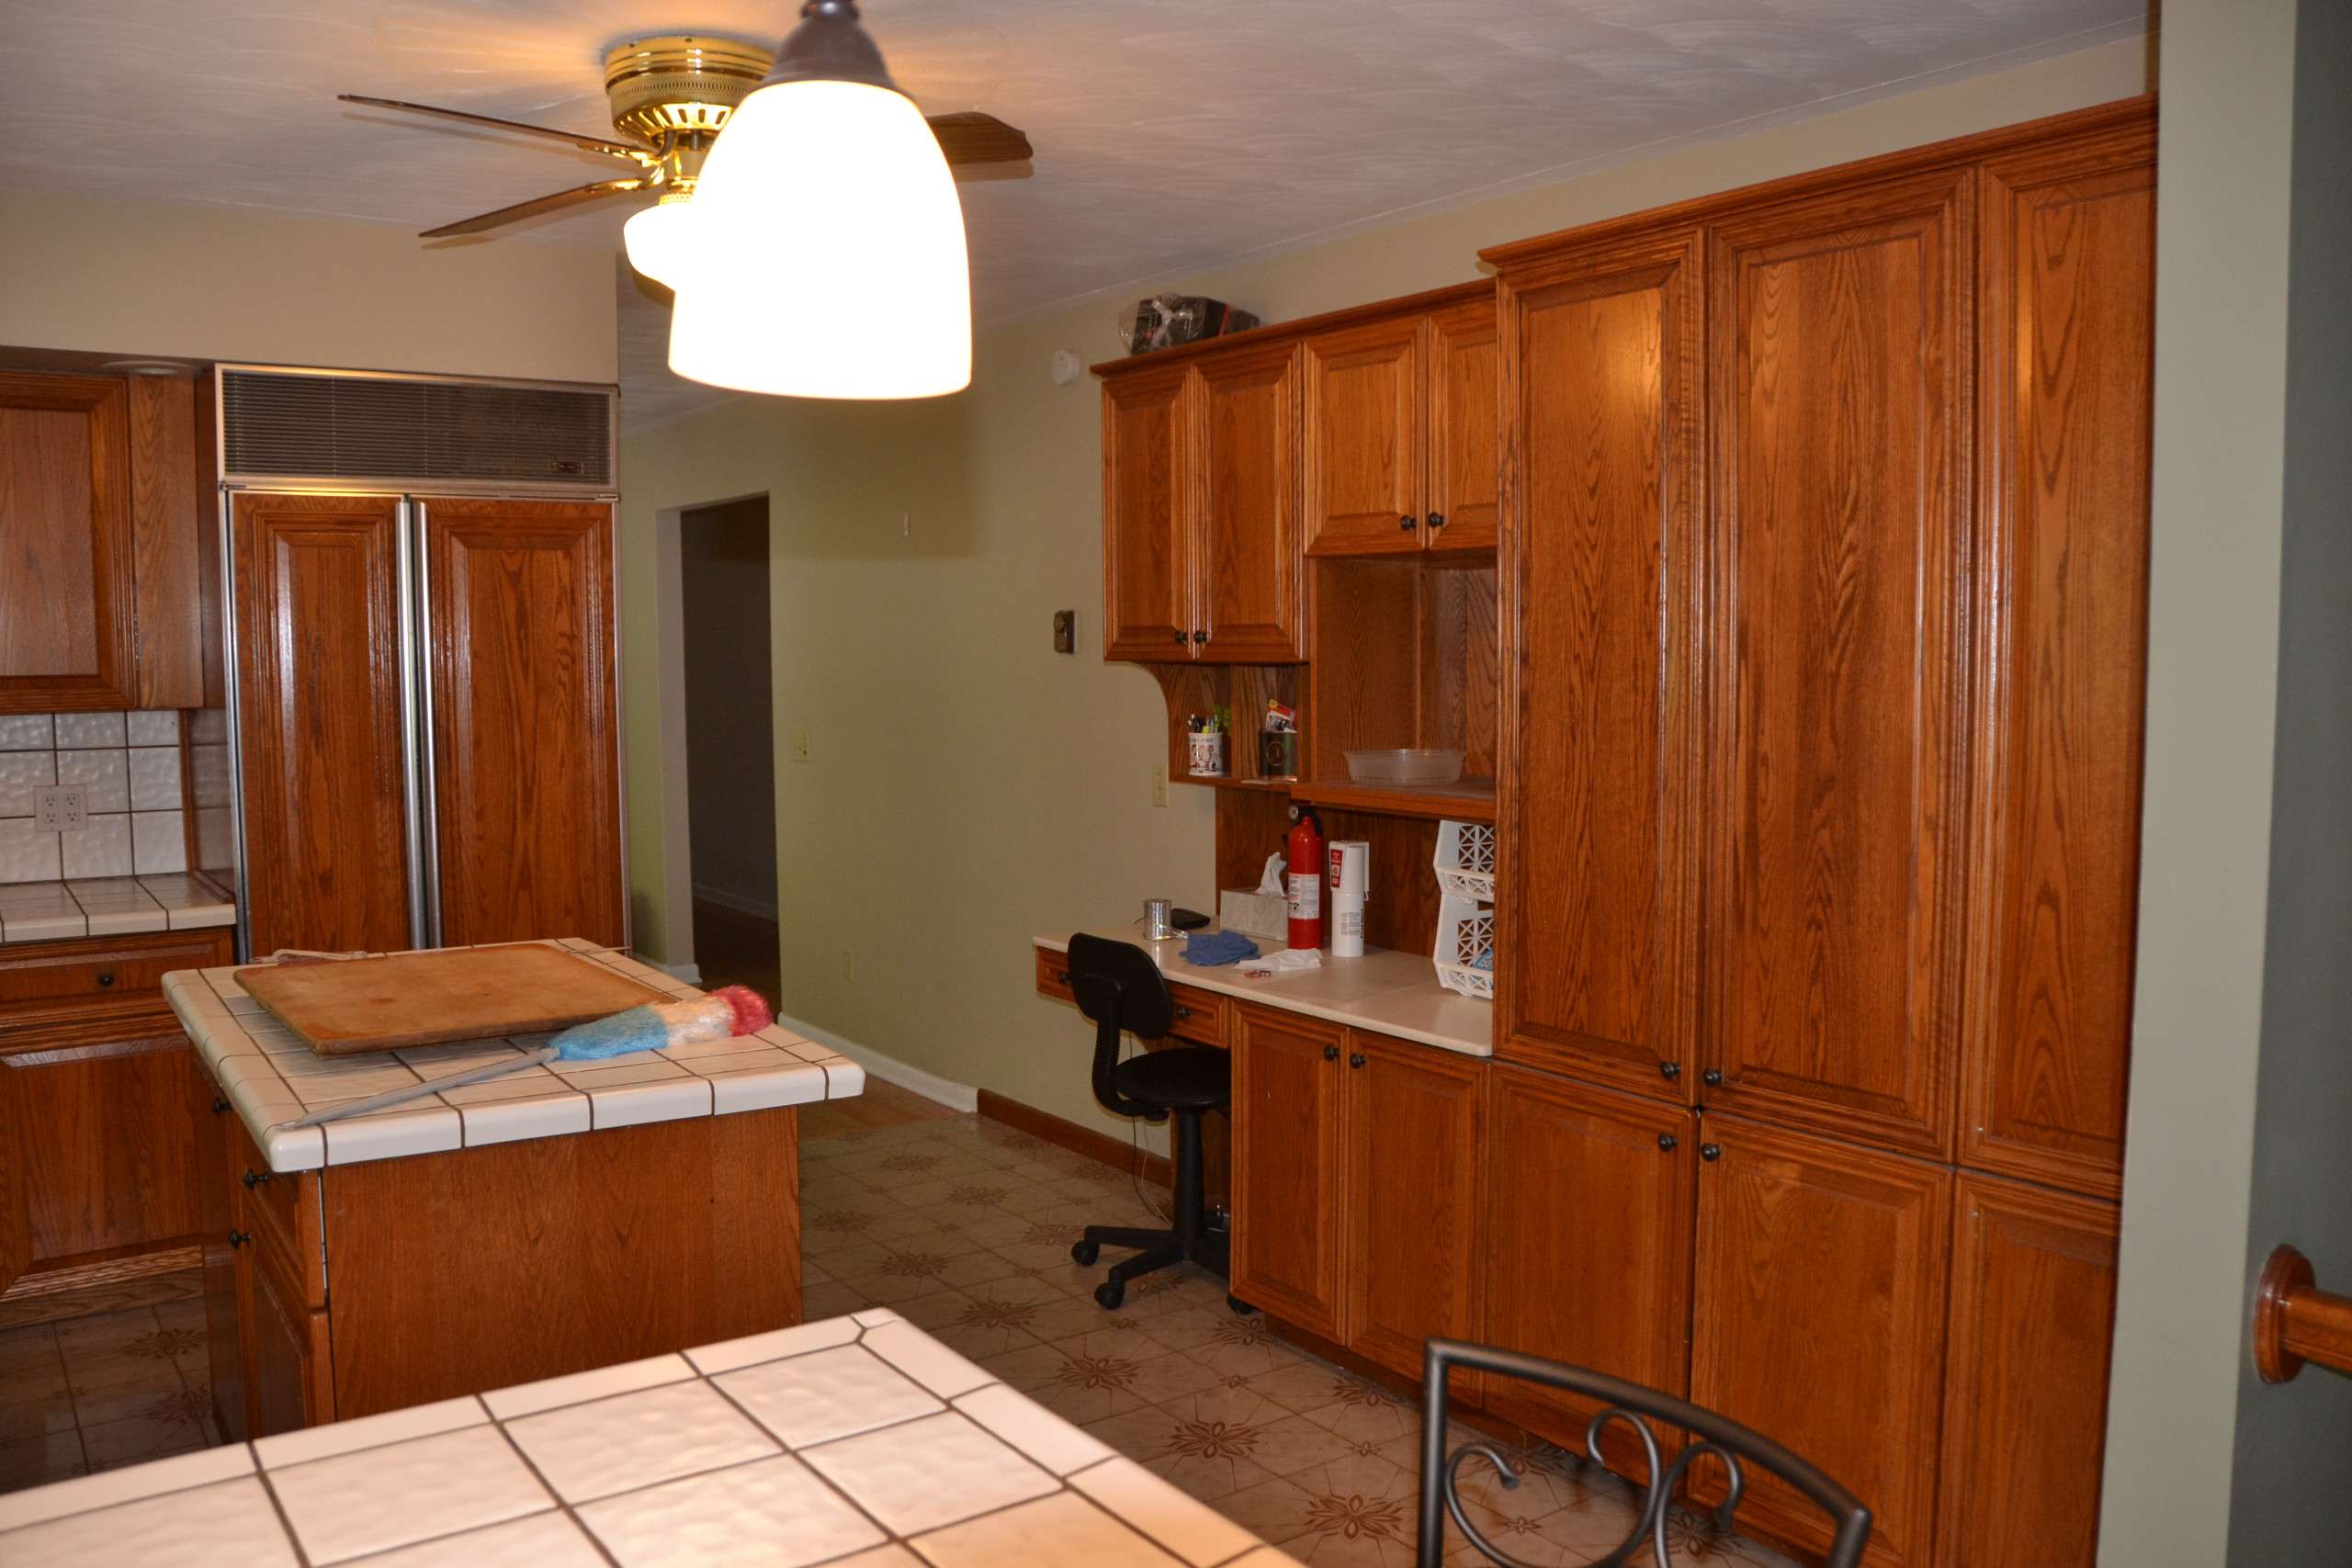
The kitchen anchors the home with Bishop cabinetry in Willow and Glacier finishes, paired with Wilsonart Marrara and White Fantasy countertops with a half bullnose edge. A Delta Trinsic faucet in Arctic Stainless complements an Elkay Quartz Luxe undermount double-bowl sink, bringing together durability and modern design. Throughout the home, each selection has been carefully curated to create a cohesive environment that balances timeless materials, practical performance, and refined aesthetic appeal.
Project Goals
Converted a single-story ranch into a two-story Craftsman home with a welcoming front porch, tapered columns, and layered rooflines.
Doubled the living space vertically while keeping the home’s neighborhood scale and presence.
Designed a main level for connection — open kitchen, living, and dining with sightlines for young children and space to work from home.
Created an adaptable second story with bedrooms that grow with the family and a private primary suite.
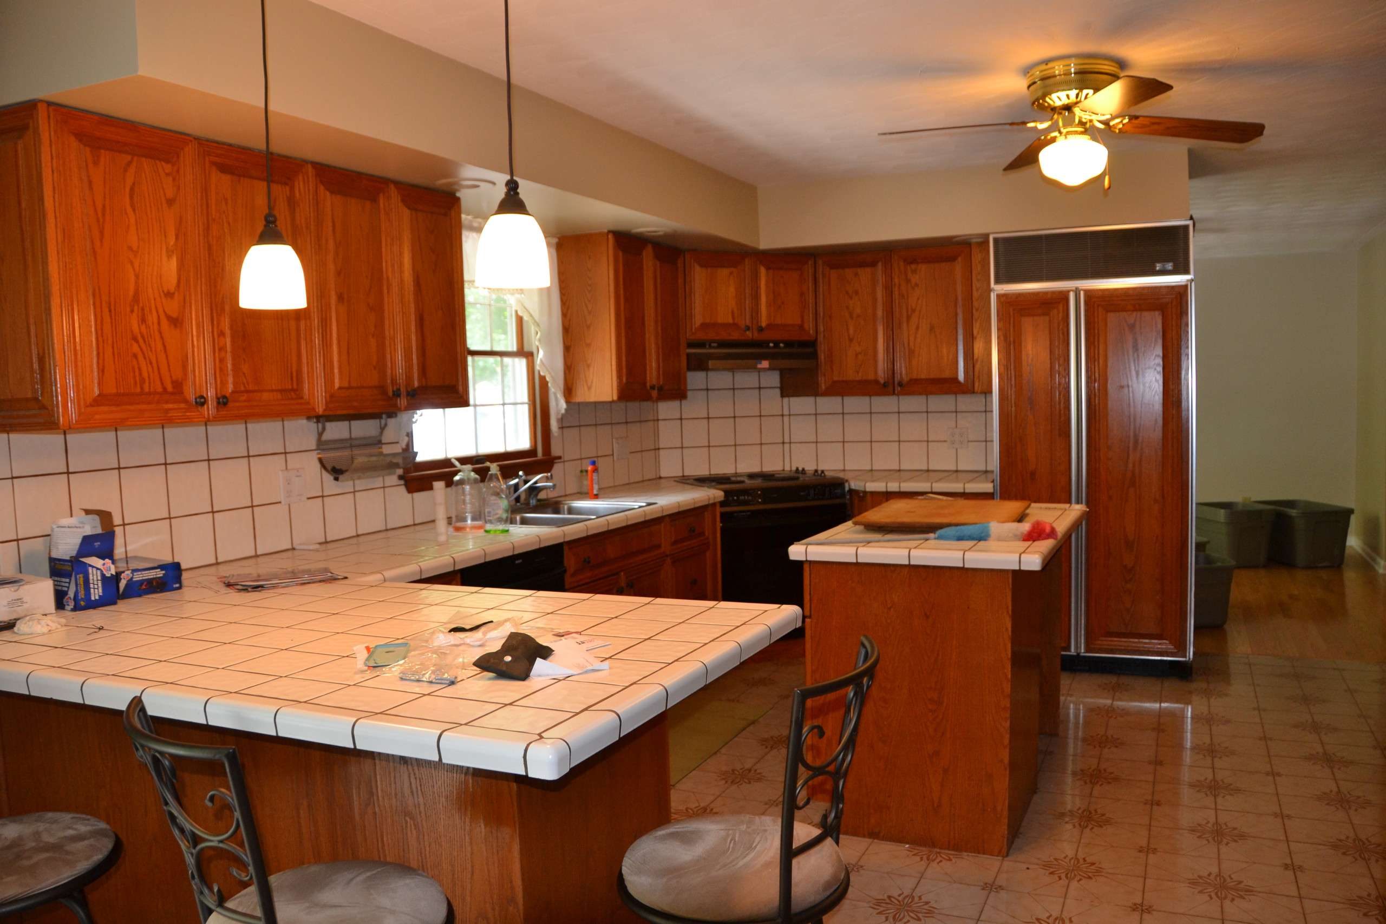
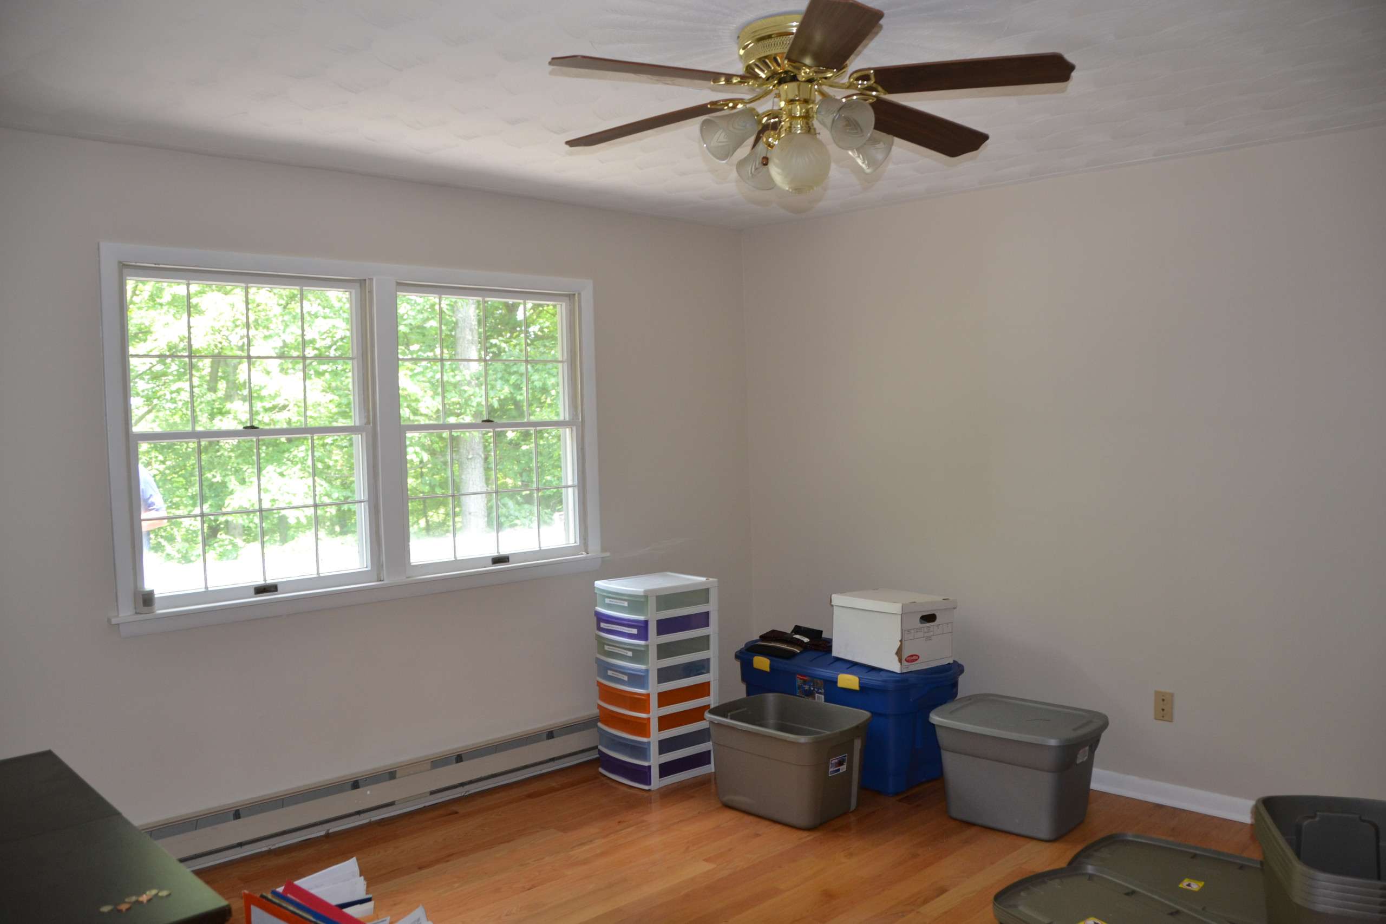
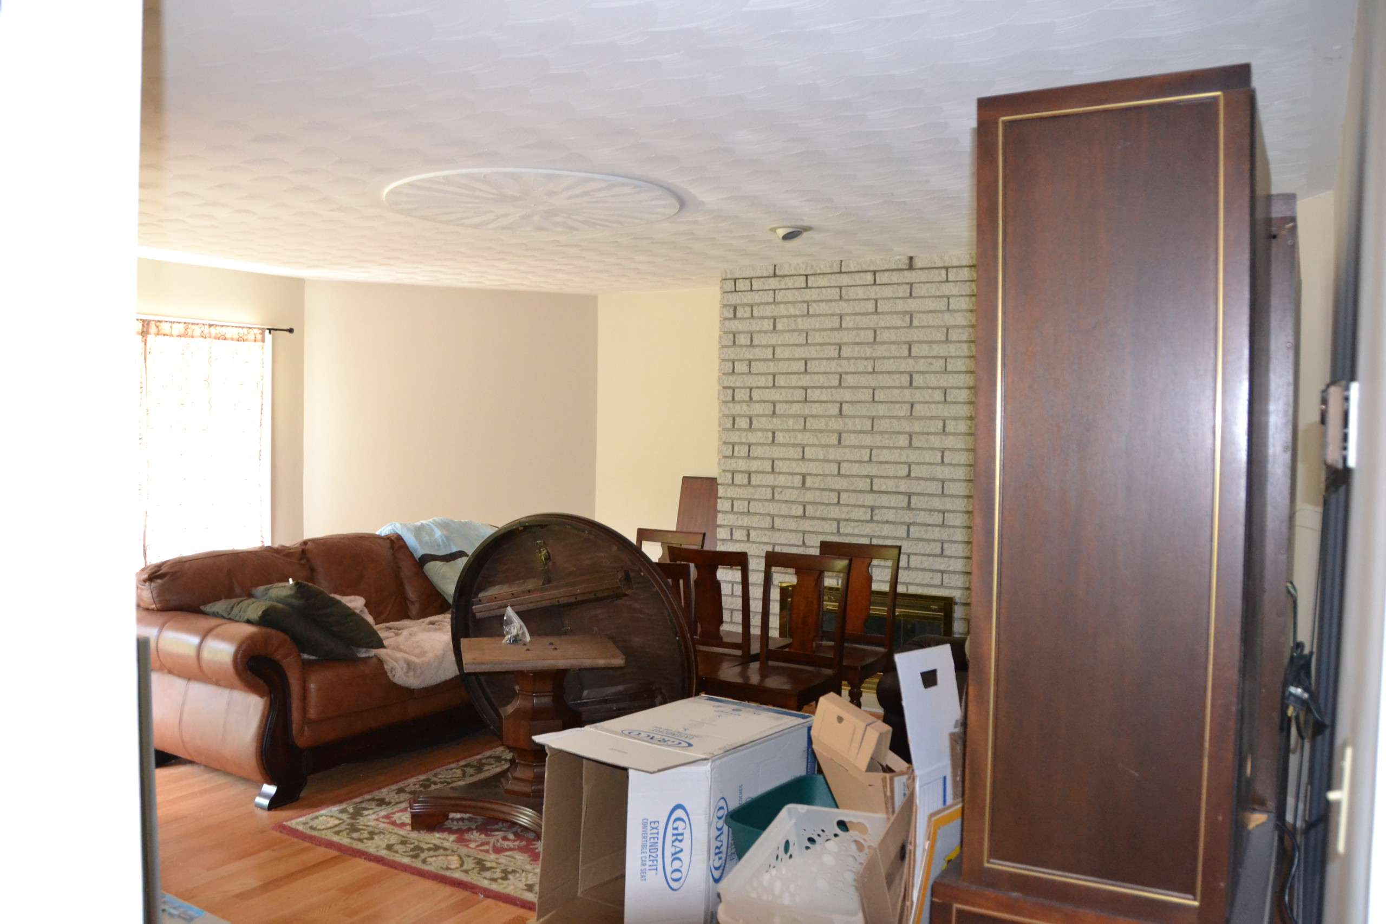
Before Photos

About Perez DBR
Perez Design Build Remodel is a full-service home remodeling company serving Northeast Pennsylvania, focused on thoughtful design and quality craftsmanship. From kitchens and bathrooms to whole-home renovations and additions, we create spaces that are functional, beautiful, and built to last.


Let’s Build Together
Ready to transform your space? Our team is here to bring your vision to life with expert craftsmanship and personalized service.
