
Designed for Family, Built for Connection: A Poyntelle, PA Lake Home Remodel
VISION
This kitchen, main living space, and deck remodel was a thoughtful evolution of a beloved Poyntelle, PA lake home that has been in the family for generations. The goal: honor the history and memories rooted in the home while transforming it into a welcoming, highly functional gathering place for today’s style of lakefront entertaining.
At the heart of the remodel is a large, entertainer-focused kitchen — the true hub of the home. Generous work zones and multiple sinks make shared meal prep and hosting effortless, while durable, lake-friendly materials keep it performing through the busiest weekends. The kitchen opens into the main living space, with sightlines intentionally preserved so the lake stays the focal point from every primary room.
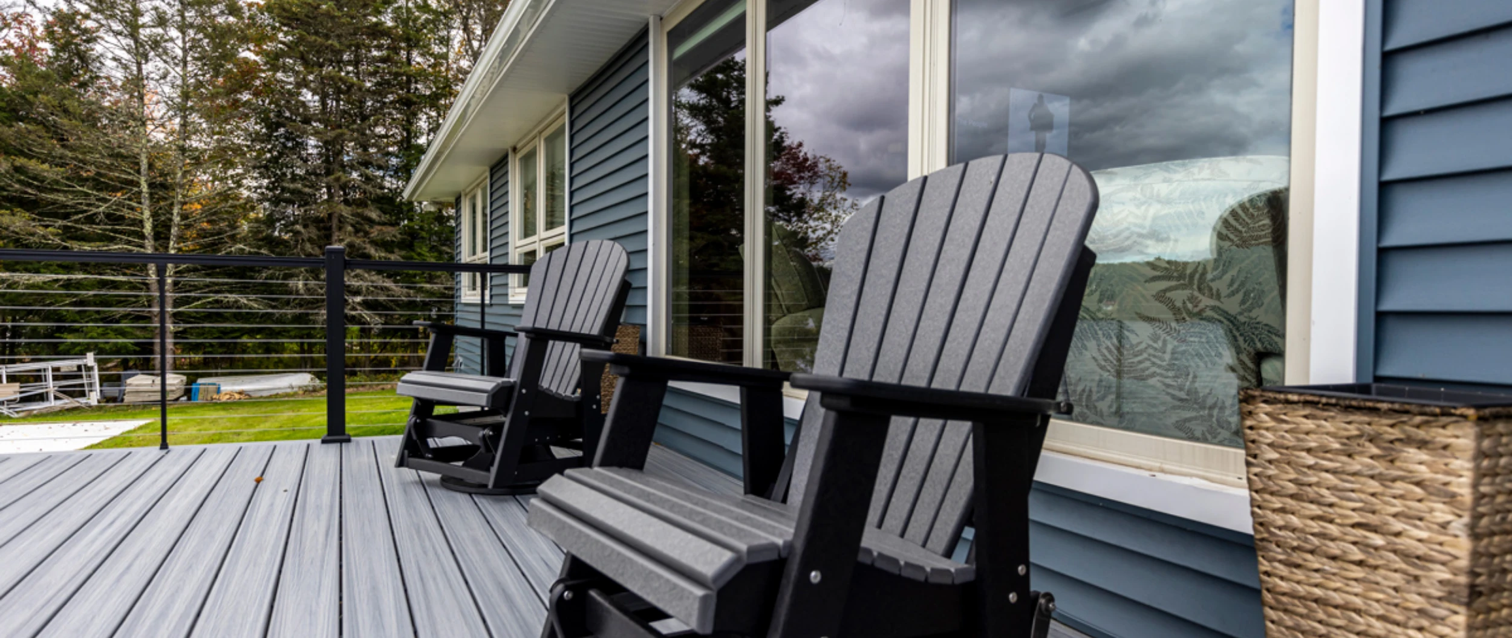
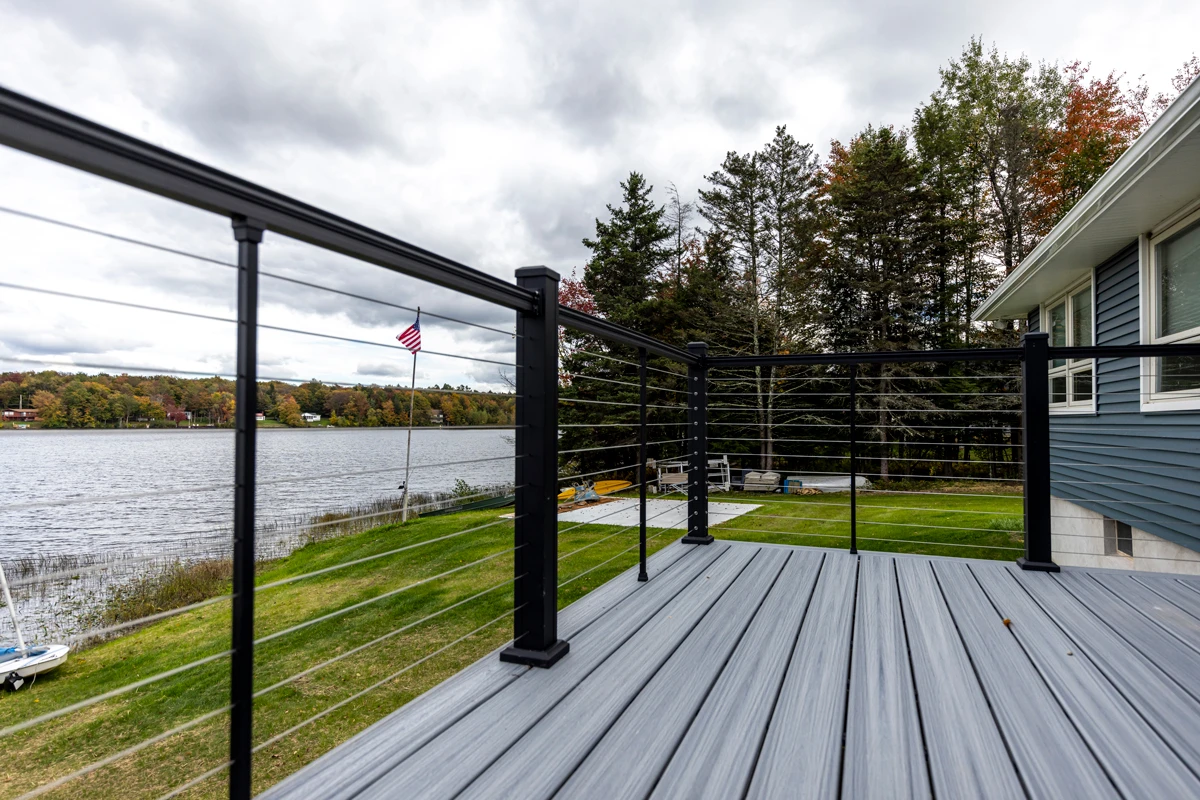
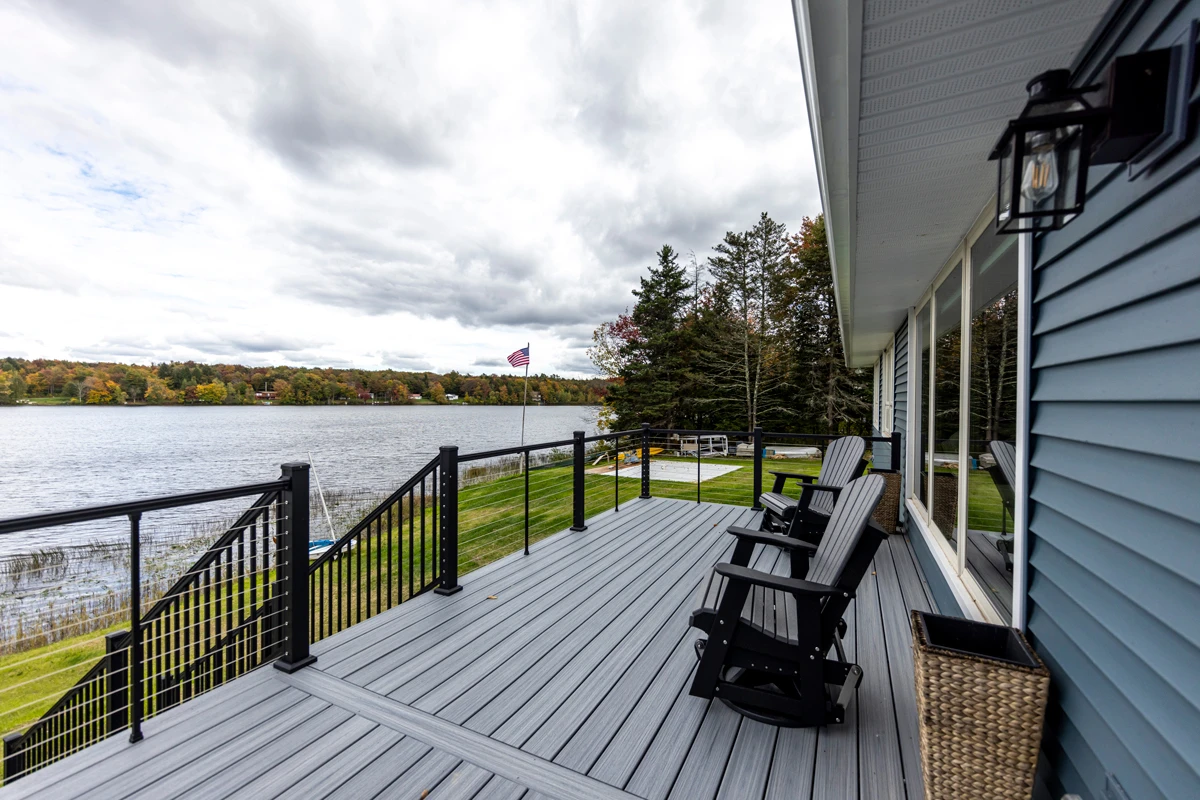
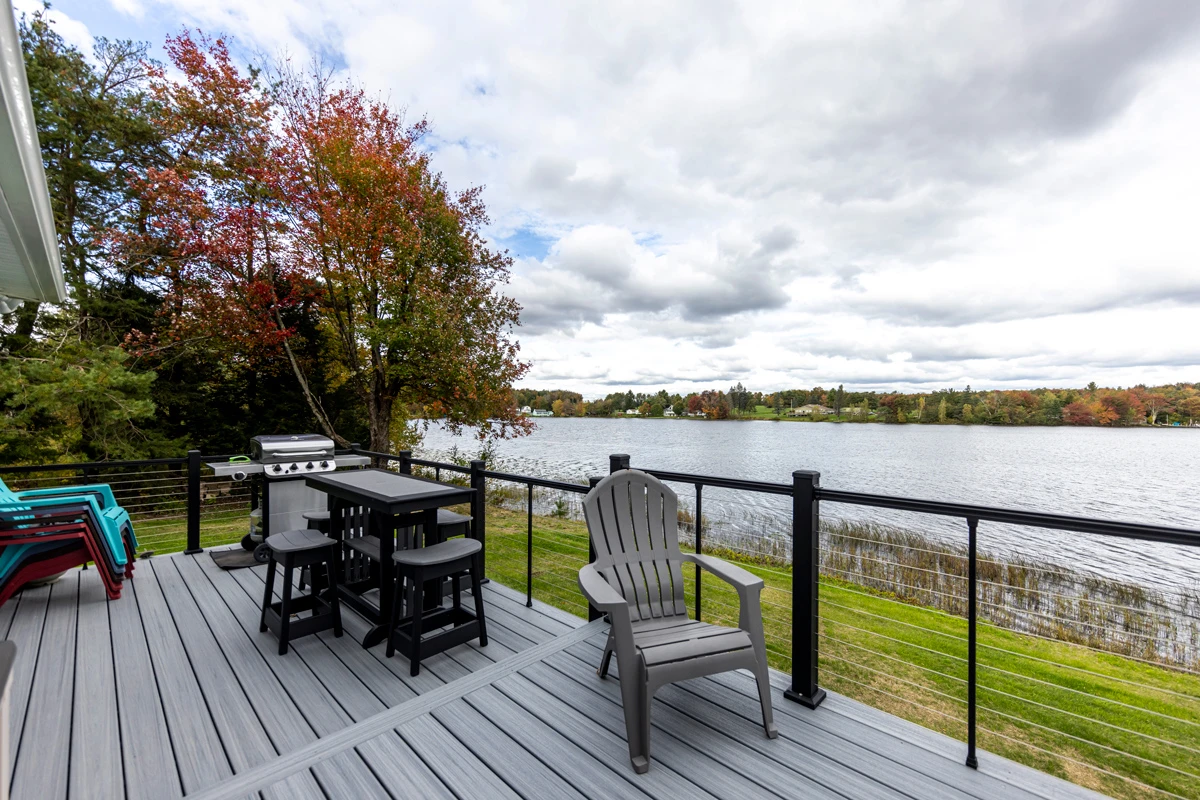
A new composite deck extends the living space outdoors, with generous room for dining, lounging, and entertaining. A modern cable railing system was chosen specifically to minimize visual obstruction — the spectacular lake views remain uninterrupted from inside and out.
The result is a renewed gathering place that respects its past, embraces modern functionality, and will remain a cherished destination for generations to come.
Project Selections
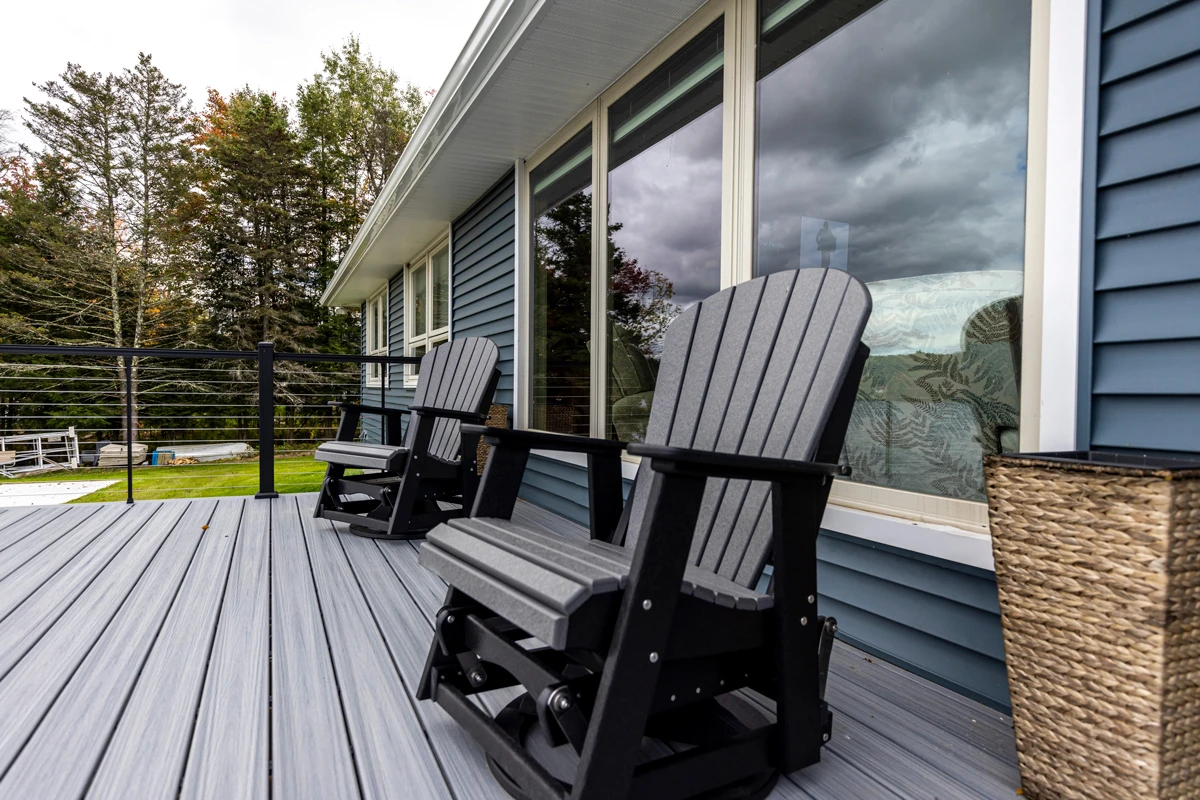
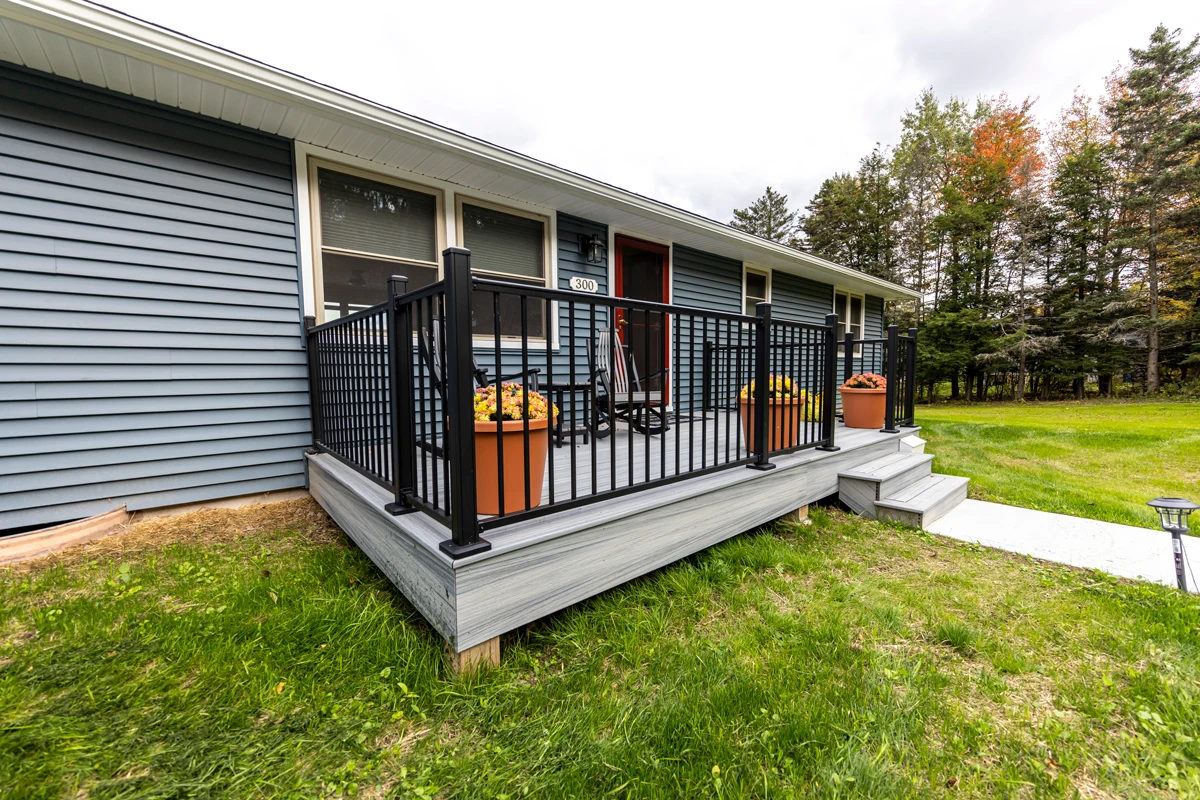
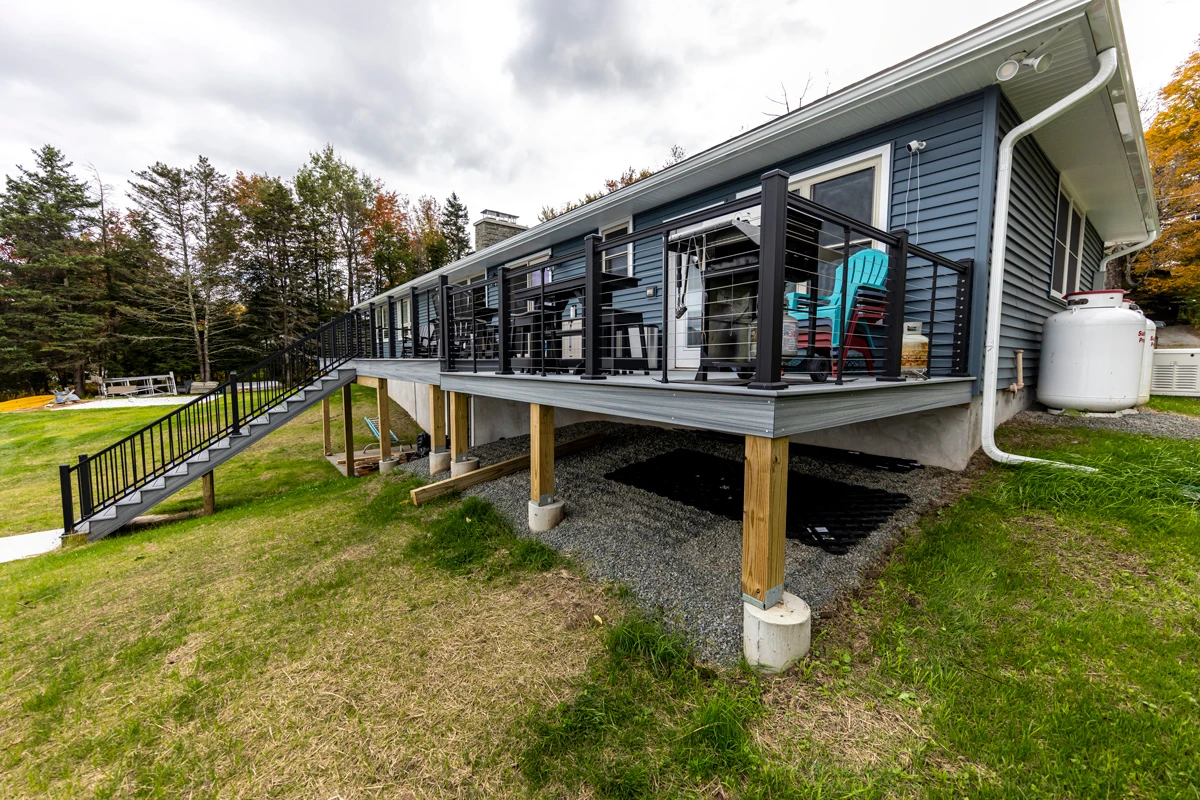
The exterior features a low-maintenance composite deck finished in Trex Foggy Wharf, paired with CertainTeed Monogram horizontal siding in Pacific Blue for a bold yet classic look. Windows by Harvey Windows (Classic series) are double-hung replacements with almond interiors and exteriors, full screens, Low-E glass, and color-matched hardware for a cohesive appearance. The upper and lower decks are enclosed with a modern cable railing system, featuring 1/8-inch stainless steel cables, black textured square posts with flat caps and trim rings, and horizontal rails, while the staircase railing incorporates black spindles for a complementary finish.
Project Goals
Honored the history and legacy of a multi-generational family lake home.
Created a large, entertainer-focused kitchen with multiple sinks for shared cooking, serving, and hosting.
Improved flow between the kitchen and main living space for open, connected gathering.
Maximized lake views from all primary interior spaces.
Added a low-maintenance composite deck built for long-term durability in a lake environment.
Used a cable railing system to preserve unobstructed views from the upper and lower decks.
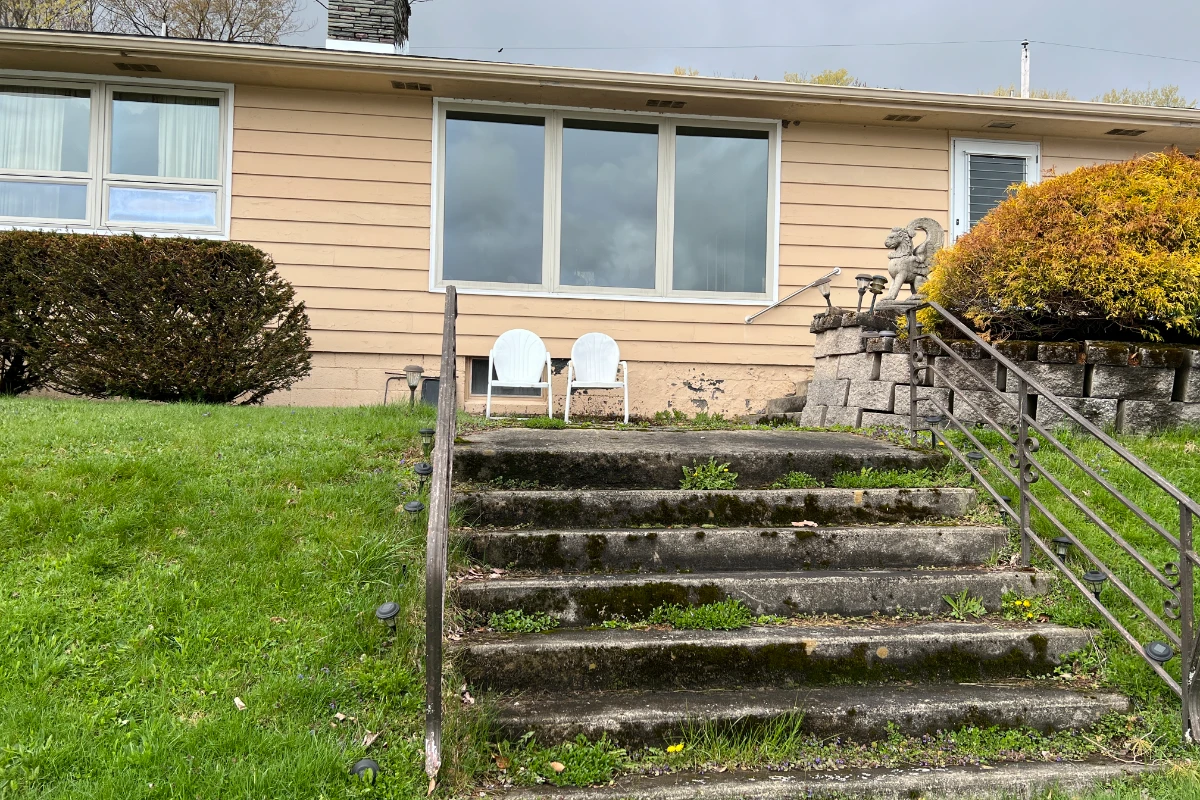
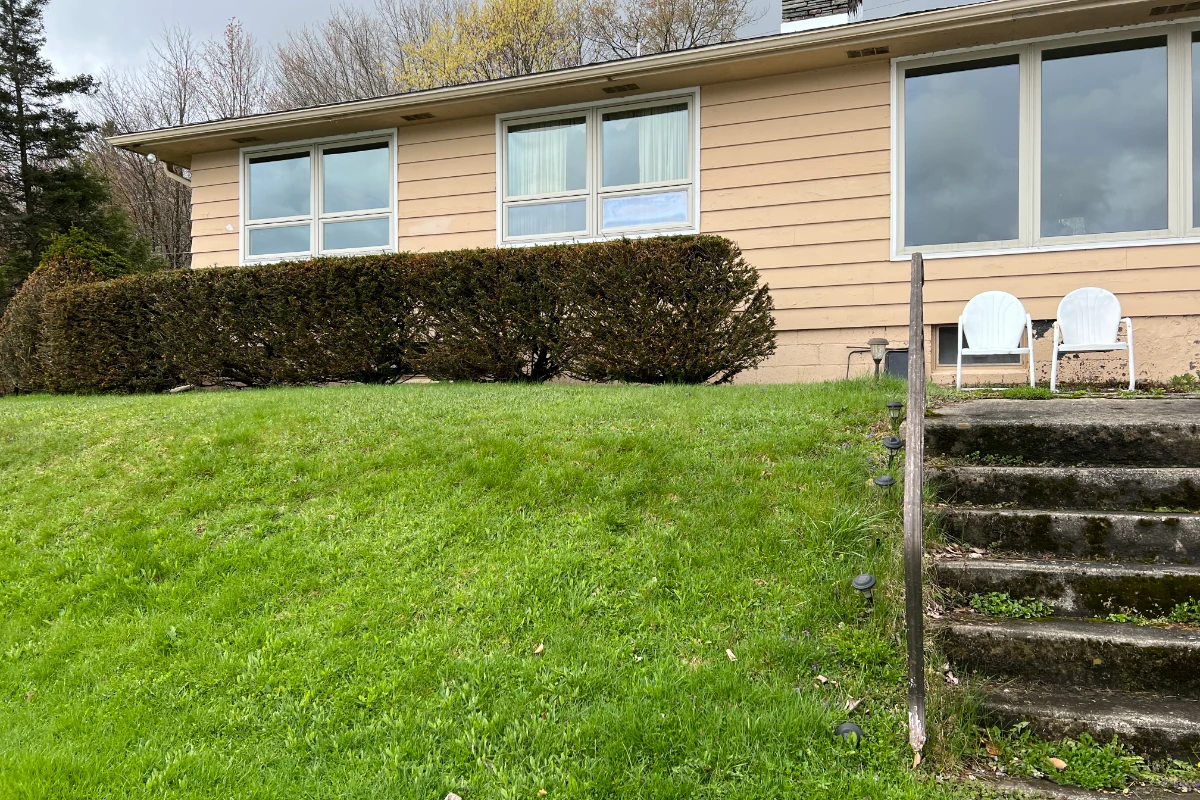
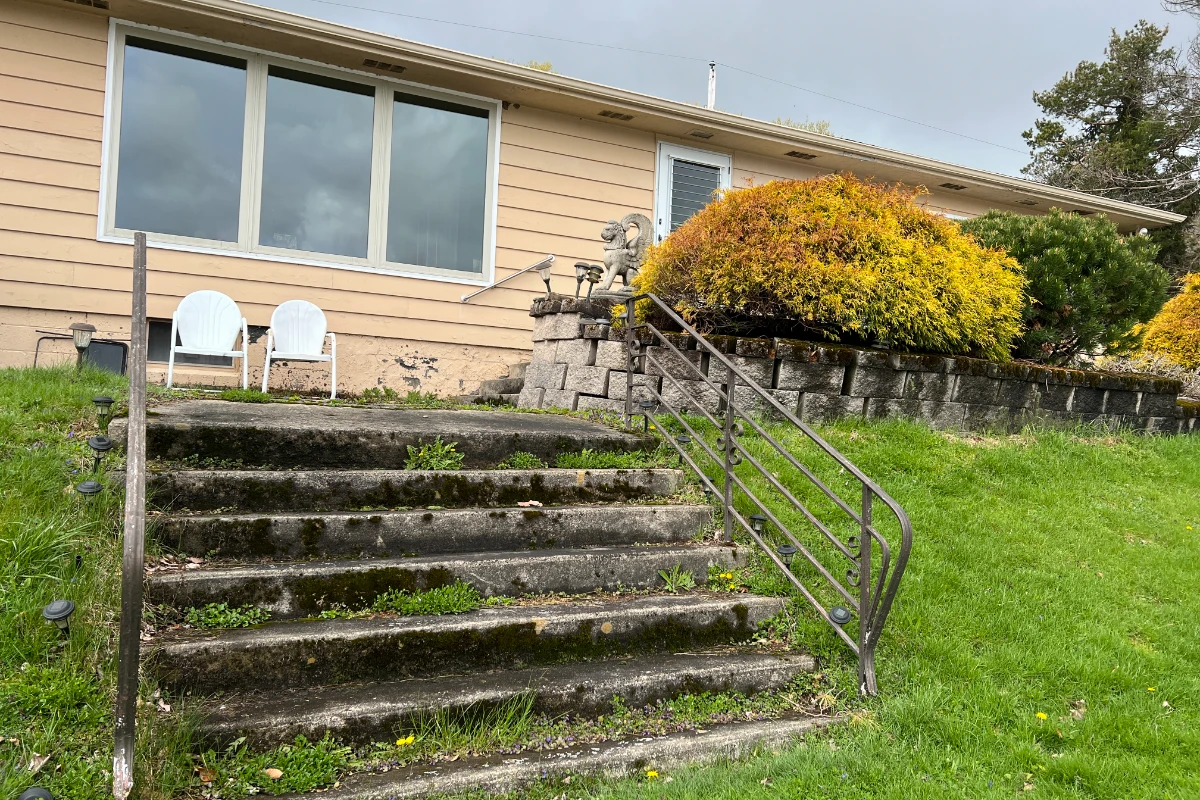
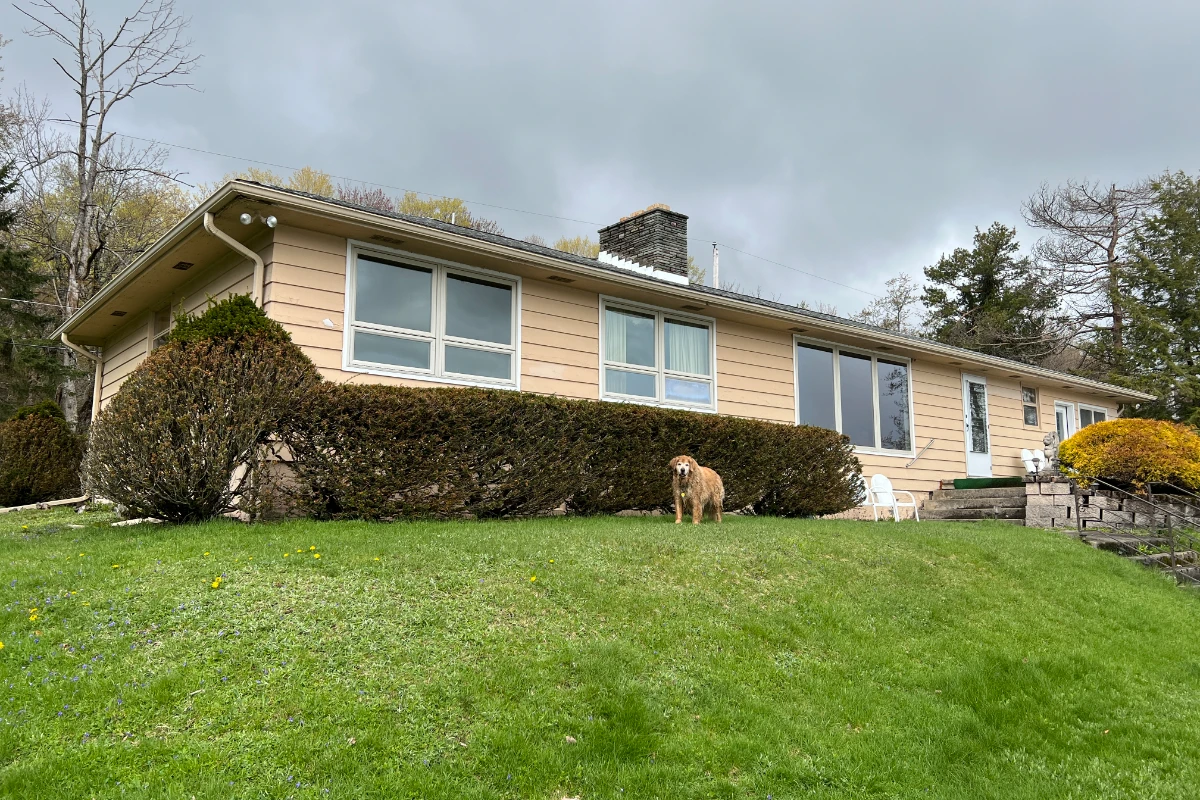
Before Photos
About Perez DBR
Perez Design Build Remodel is a full-service home remodeling company serving Northeast Pennsylvania, focused on thoughtful design and quality craftsmanship. From kitchens and bathrooms to whole-home renovations and additions, we create spaces that are functional, beautiful, and built to last.


Let’s Build Together
Ready to transform your space? Our team is here to bring your vision to life with expert craftsmanship and personalized service.
